

5004 Lake Dawnwood Drive, Johnsburg, Illinois 60051
Subdivision > Lake Dawnwood
Sorry, we are updating photos, please update this page in 15 minutes
$233,000
|
Sold
|
|
| Status: | Closed |
| Sqft: | 2,430 |
| Cost/Sqft: | $99 |
| Beds: | 4 |
| Baths: | 4 |
| Year Built: | 1990 |
| Property Taxes: | $6,719 |
| Days On Market: | 3911 |
| Lot Size: | 0,00 |
Description
If you are looking for an open floor plan and if you like hardwood floors, then this is the place for you! If you want a second kitchen, full bath and 4th bedroom in the walkout basement, then this is the home for you! If you appreciate wood trim and cedar and brick exteriors, then this is the home for you! Not your average spartan tract home, no this one is more custom. The large private lot, deck and patios make this even more appealing than the tiny lots on the other guys homes. Heated garage is a bonus! Seller will stain the exterior when the weather breaks or offer a price reduction if you want to buy this home now.
Property Specifics
| Single Family | |
| — | |
| — | |
| 1990 | |
| Full, Walkout | |
| Brick, Cedar | |
| Asphalt | |
| — | |
| No | |
| — |
| Mc Henry | |
| Lake Dawnwood | |
| 0 / Not Applicable | |
| None | |
| Private | |
| Septic-Private | |
| Central Air | |
| Natural Gas, Forced Air | |
| 09137568 | |
| 1007127011 |
Nearby Schools
| NAME: | DISTRICT: | DISTANCE: | |
|---|---|---|---|
|
Grade School
James C Bush Elementary School |
12 | — | |
|
Middle School
Johnsburg Junior High School |
12 | Not in DB | |
|
High School
Johnsburg High School |
12 | Not in DB | |
Property History
| DATE: | EVENT: | PRICE: | SOURCE: |
|---|---|---|---|
| 22 Apr, 2016 | Sold | $233,000 | MRED MLS |
| 26 Mar, 2016 | Under contract | $239,900 | MRED MLS |
| — | Last price change | $259,900 | MRED MLS |
| 11 Feb, 2016 | Listed for sale | $259,900 | MRED MLS |
| 31 Jan, 2017 | Under contract | $0 | MRED MLS |
| 24 Jan, 2017 | Listed for sale | $0 | MRED MLS |
Sorry, we are updating photos, please update this page in 15 minutes
Room Specifics
All Bedroom Info:
Total Bedrooms: 4
Bedrooms Above Ground: 4
Bedrooms Below Ground: 0
Total Bedrooms: 4
Bedrooms Above Ground: 4
Bedrooms Below Ground: 0
Second Bedroom Info:
Dimensions: —
Location: —Dimensions: —
Floor Type: Hardwood
Third Bedroom Info:
Dimensions: —
Location: —Dimensions: —
Floor Type: Hardwood
Fourth Bedroom Info:
Dimensions: —
Location: —Dimensions: —
Floor Type: Wood Laminate
Bathroom Info:
Full Bathrooms: 4
Partial Bathrooms: 1Full Bathrooms: 4
Bathroom Amenities: Whirlpool, Separate Shower
Bathroom in Basement: 1
Dining Room Info:
Dimensions: —
Location: —Dimensions: —
Floor Type: Hardwood
Kitchen Info:
Dimensions: —
Location: —Dimensions: —
Floor Type: Ceramic Tile
Features: Eating Area-Table Space
Living Room Info:
Dimensions: —
Location: —Dimensions: —
Floor Type: Hardwood
Family Room Info:
Dimensions: —
Location: —Dimensions: —
Floor Type: Ceramic Tile
Additional Rooms Info:
Rooms: Kitchen, Recreation Room
Basement: Full, WalkoutRooms: Kitchen, Recreation Room
Other Specifics
| 2 | |
| Concrete Perimeter | |
| Garage | |
| — | |
| — | |
| — | |
| Deck, Patio | |
| Landscaped | |
| 163 X 93 X 132 X 173 | |
| — | |
| Full | |
| Skylight(s), Bar-Wet, Hardwood Floors, Wood Laminate Floors, In-Law Arrangement | |
| Range, Dishwasher, Refrigerator, Washer, Dryer | |
| Not in DB | |
| — | |
| — | |
| Wood Burning |
Tax History
| Year | Property Taxes |
|---|---|
| 2016 | $6,719 |
Contact Agent
Nearby Similar Homes
1418 Torrey Trail, Johnsburg, Illinois 60051
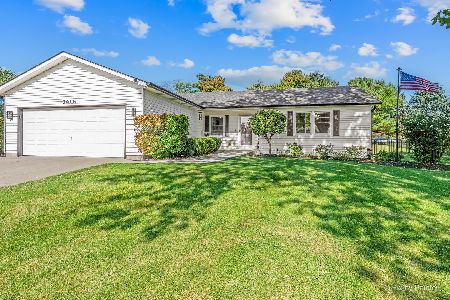
For Sale
$425,000
3 beds / 2.0 baths / 1,923 ft2
Single Family / Built: 1989
13
Nearby Sold Comparables
4916 Lake Dawnwood Drive, Johnsburg, Illinois 60051

Sold
$350,000
3 beds / 3.0 baths / 3,436 ft2
Single Family / Built: 1989
1280

1714 Tall Tree Lane, Johnsburg, Illinois 60051
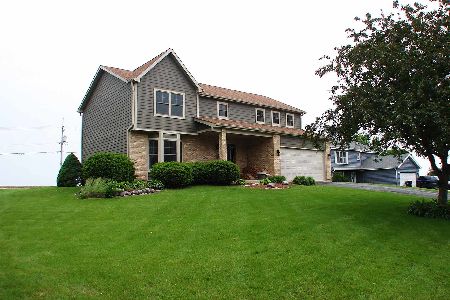
Sold
$320,000
4 beds / 2.1 baths / 2,438 ft2
Single Family / Built: 1993
1593
1714 Tall Tree Lane, Johnsburg, Illinois 60051

Sold
$439,900
4 beds / 2.1 baths / 2,438 ft2
Single Family / Built: 1993
502
Contact Agent
Listing Provided By
RE/MAX Unlimited Northwest
