

4917 Seeley Avenue, Lincoln Square, Chicago, Illinois 60625

$1,875,000
|
Sold
|
|
| Status: | Closed |
| Sqft: | 4,282 |
| Cost/Sqft: | $438 |
| Beds: | 4 |
| Baths: | 6 |
| Year Built: | 2026 |
| Property Taxes: | $11,127 |
| Days On Market: | 490 |
| Lot Size: | 0,00 |
Description
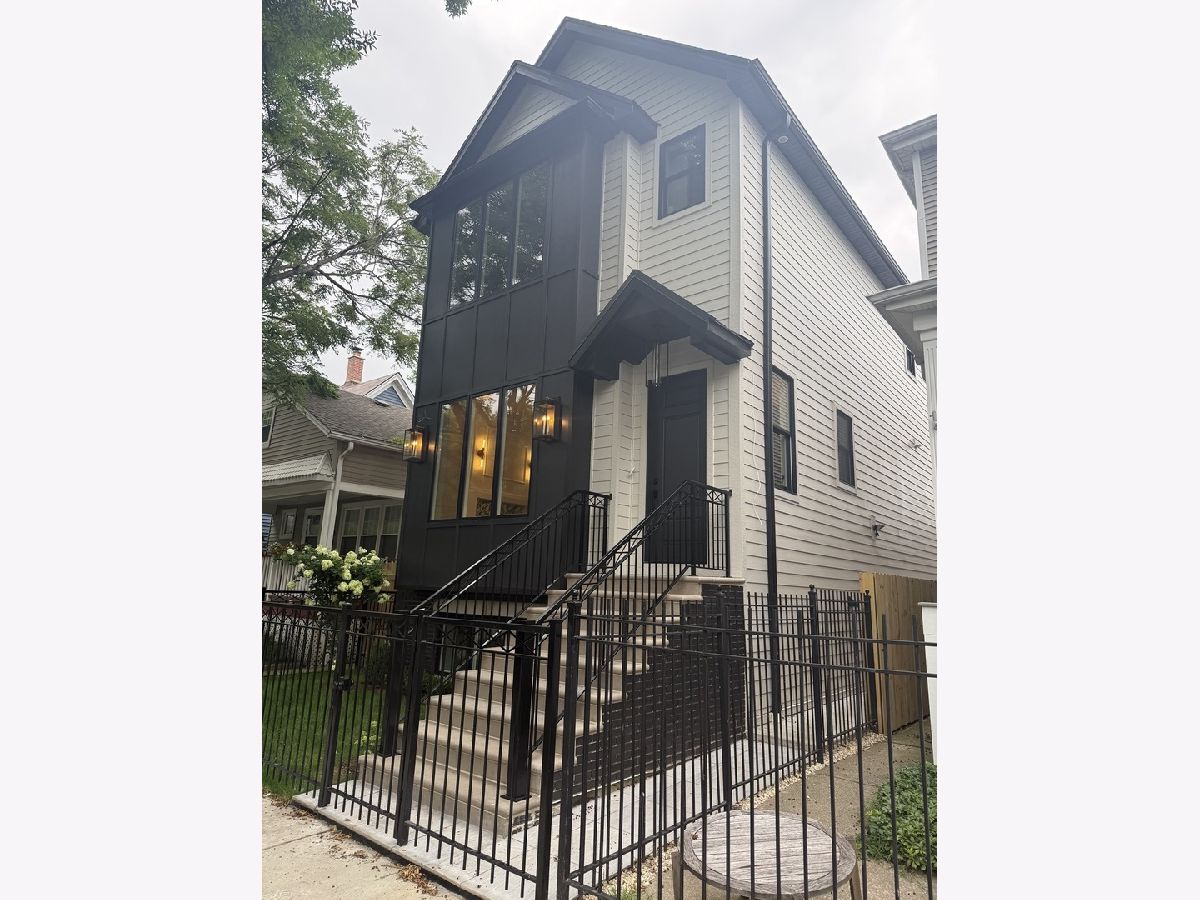
Spectacular single family home by acclaimed builder, UNA Design & Build on a beautiful tree lined block in Ravenswood. Welcome to 4917 N. Seeley, a thoughtfully designed home with incredible scale, timeless finishes and a floor plan ideal for both everyday living and entertaining. Enter the home and you will immediately notice the attention to detail, including oak floors, 8 foot solid doors, oversized baseboards, custom crown molding and a gracious living and dining room layout. The first floor offers great flow with a butler's pantry with wet bar, integrated beverage center, glass cabinetry and wine storage, and a spacious family room, fireplace with granite surround and custom built-in shelving. The kitchen features custom cabinetry with glass uppers, under cabinet lighting, custom chimney hood, double undermount sink, pantry shelving and a high end appliance package including Sub Zero refrigerator and freezer, Wolf range, Wolf oven, Sharp microwave and Bosch dishwasher. The second floor includes four large bedrooms, highlighted by a grand primary suite with recessed lighting, ceiling fan and dual custom closets with built in shelving. The additional bedrooms are generously sized with spacious closets, and this level also includes an extra linen closet, beautifully finished bathrooms with marble countertops and a convenient laundry room with front-loading washer and dryer. The fully finished lower level adds tremendous additional living space with radiant heat, wet bar with wine cooler, under cabinet lighting, additional laundry hookup, utility sink, custom tiled bathrooms, a separate powder room, fifth bedroom or office and sixth bedroom ensuite with direct access to a full bathroom. Outdoor space includes a professionally landscaped front yard, customized backyard with stone and grass and 2 car garage with garage top deck finished with porcelain pavers and trellis. Located near Winnemac Park, Ravenswood Metra, Damen Brown Line, Mariano's, coffee shops, restaurants and neighborhood favorites, this home offers exceptional space, quality and convenience in a prime North Side location.
Property Specifics
| Single Family | |
| — | |
| — | |
| 2026 | |
| — | |
| — | |
| No | |
| — |
| Cook | |
| — | |
| — / Not Applicable | |
| — | |
| — | |
| — | |
| 12726535 | |
| 14073170150000 |
Nearby Schools
| NAME: | DISTRICT: | DISTANCE: | |
|---|---|---|---|
|
Grade School
Mcpherson Elementary School |
299 | — | |
|
Middle School
Mcpherson Elementary School |
299 | Not in DB | |
|
High School
Amundsen High School |
299 | Not in DB | |
Property History
| DATE: | EVENT: | PRICE: | SOURCE: |
|---|---|---|---|
| 6 Aug, 2026 | Sold | $1,875,000 | MRED MLS |
| 10 Apr, 2026 | Under contract | $1,875,000 | MRED MLS |
| 20 May, 2025 | Listed for sale | $1,875,000 | MRED MLS |
Room Specifics
Total Bedrooms: 6
Bedrooms Above Ground: 4
Bedrooms Below Ground: 2
Dimensions: —
Floor Type: —
Dimensions: —
Floor Type: —
Dimensions: —
Floor Type: —
Dimensions: —
Floor Type: —
Dimensions: —
Floor Type: —
Full Bathrooms: 6
Bathroom Amenities: —
Bathroom in Basement: 1
Rooms: —
Basement Description: —
Other Specifics
| 2 | |
| — | |
| — | |
| — | |
| — | |
| 26 x 125 | |
| — | |
| — | |
| — | |
| — | |
| Not in DB | |
| — | |
| — | |
| — | |
| — |
Tax History
| Year | Property Taxes |
|---|---|
| 2026 | $11,127 |
Contact Agent
Nearby Similar Homes

Nearby Sold Comparables

Contact Agent
Listing Provided By
@properties Christie's International Real Estate
