

4919 Lincoln Avenue, Lincoln Square, Chicago, Illinois 60625
Sorry, we are updating photos, please update this page in 15 minutes
$282,500
|
Sold
|
|
| Status: | Closed |
| Sqft: | 1,380 |
| Cost/Sqft: | $199 |
| Beds: | 2 |
| Baths: | 2 |
| Year Built: | 2005 |
| Property Taxes: | $4,795 |
| Days On Market: | 5647 |
| Lot Size: | 0,00 |
Description
GORGEOUS LINCOLN SQUARE DESIGNER 1380 SQFT 2BD/2BA! SUNNY & QUIET END UNIT, FABULOUS OPEN ISLAND KITCHEN-CHERRY/GRNTE/SS, RARE SEP DIN AREA & HUGE LR W/GAS FP! LUXURIOUS MASTER SUITE W/WHRLPOOL, SEP SHWR & DBL VNTY! RICH CHERRY FLOORS; CUSTM LIGHTNG; IN-UNT FRNT LDR W/D, PROF ORG ELFA CLSTS; 2 PRIV BLCNY & ROOFTOP DCK! TANDEM 2 CAR PRKG ADD'L $15K. SECS TO LINC SQ SHOPS, DINING, BROWN LN & METRA! FHA APPROVED
Property Specifics
| Condos/Townhomes | |
| — | |
| — | |
| 2005 | |
| None | |
| Brick | |
| — | |
| END UNIT | |
| No | |
| — |
| Cook | |
| — | |
| 195 / Monthly | |
| Water, Insurance, Exterior Maintenance, Lawn Care, Scavenger, Snow Removal | |
| Lake Michigan | |
| Public Sewer | |
| Central Air | |
| Natural Gas, Forced Air | |
| 07804058 | |
| 13124110791003 |
Nearby Schools
| NAME: | DISTRICT: | DISTANCE: | |
|---|---|---|---|
|
Grade School
Budlong Elementary School |
299 | — | |
|
Middle School
Budlong Elementary School |
299 | Not in DB | |
|
High School
Amundsen High School |
299 | Not in DB | |
Property History
| DATE: | EVENT: | PRICE: | SOURCE: |
|---|---|---|---|
| 30 Jun, 2011 | Sold | $282,500 | MRED MLS |
| 7 Jun, 2011 | Under contract | $275,000 | MRED MLS |
| 11 May, 2011 | Listed for sale | $275,000 | MRED MLS |
| 10 Jul, 2015 | Sold | $300,000 | MRED MLS |
| 14 May, 2015 | Under contract | $309,900 | MRED MLS |
| 6 May, 2015 | Listed for sale | $309,900 | MRED MLS |
| 1 Jun, 2023 | Sold | $381,000 | MRED MLS |
| 23 Apr, 2023 | Under contract | $375,000 | MRED MLS |
| 20 Apr, 2023 | Listed for sale | $375,000 | MRED MLS |
| 22 Sep, 2026 | Sold | $460,000 | MRED MLS |
| 17 Aug, 2026 | Under contract | $425,000 | MRED MLS |
| 12 Aug, 2026 | Listed for sale | $425,000 | MRED MLS |
Sorry, we are updating photos, please update this page in 15 minutes
Room Specifics
All Bedroom Info:
Total Bedrooms: 2
Bedrooms Above Ground: 2
Bedrooms Below Ground: 0
Total Bedrooms: 2
Bedrooms Above Ground: 2
Bedrooms Below Ground: 0
Second Bedroom Info:
Dimensions: —
Location: —Dimensions: —
Floor Type: Carpet
Bathroom Info:
Full Bathrooms: 2
Partial Bathrooms: 0Full Bathrooms: 2
Bathroom Amenities: Whirlpool, Separate Shower, Double Sink
Bathroom in Basement: 0
Dining Room Info:
Dimensions: —
Location: —Dimensions: —
Floor Type: Hardwood
Kitchen Info:
Dimensions: —
Location: —Dimensions: —
Floor Type: Hardwood
Features: Eating Area-Breakfast Bar
Laundry Room Info:
Dimensions: —
Location: —Dimensions: —
Floor Type: Vinyl
Living Room Info:
Dimensions: —
Location: —Dimensions: —
Floor Type: Hardwood
Additional Rooms Info:
Rooms: Foyer, Walk In Closet
Basement: NoneRooms: Foyer, Walk In Closet
Other Specifics
| — | |
| Brick/Mortar,Concrete Perimeter | |
| Space/s | |
| — | |
| — | |
| — | |
| Balcony, Storms/Screens, End Unit | |
| — | |
| 50 X 120 | |
| — | |
| Full | |
| Hardwood Floors, Laundry Hook-Up in Unit, Storage | |
| Range, Microwave, Dishwasher, Refrigerator, Washer, Dryer, Disposal | |
| Not in DB | |
| — | |
| Storage, Sundeck | |
| Gas Log |
Tax History
| Year | Property Taxes |
|---|---|
| 2011 | $4,795 |
| 2015 | $5,614 |
| 2023 | $6,017 |
| 2026 | $7,090 |
Contact Agent
Nearby Similar Homes
4915 Lincoln Avenue, Chicago, Illinois 60625
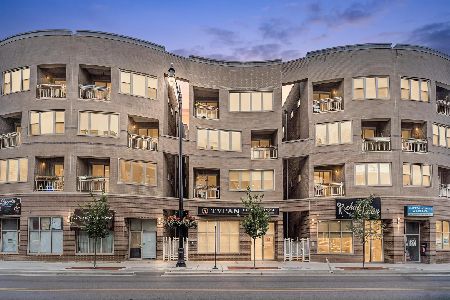
For Sale
$539,900
3 beds / 2.0 baths / 1,500 ft2
Condos/Townhomes / Built: 2006
39
5060 Claremont Avenue, Chicago, Illinois 60625
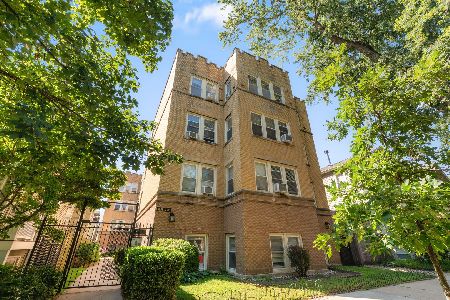
For Sale
$300,000
2 beds / 1.0 baths / 0 ft2
Condos/Townhomes / Built: 1928
48
5125 Claremont Avenue, Chicago, Illinois 60625
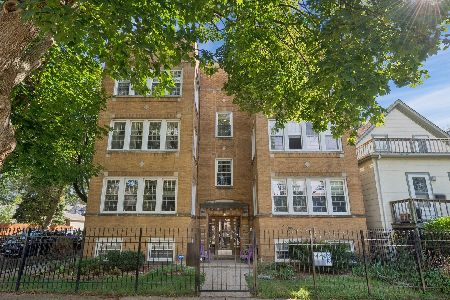
For Sale
$449,900
2 beds / 1.0 baths / 1,400 ft2
Condos/Townhomes / Built: 1930
33
2243 Ainslie Street, Chicago, Illinois 60625
For Sale
$335,000
2 beds / 1.0 baths / 0 ft2
Condos/Townhomes / Built: —
35
2429 Foster Avenue, Chicago, Illinois 60625
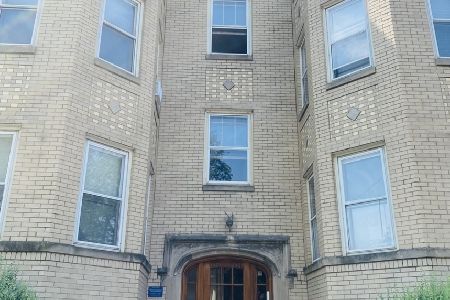
For Sale
$430,000
3 beds / 2.0 baths / 1,600 ft2
Condos/Townhomes / Built: —
91
4944 Rockwell Street, Chicago, Illinois 60625
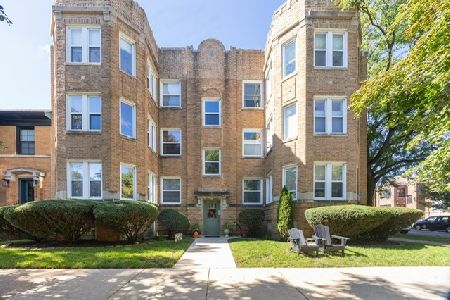
For Sale
$410,000
2 beds / 2.0 baths / 1,300 ft2
Condos/Townhomes / Built: —
26
Nearby Sold Comparables
4919 Lincoln Avenue, Chicago, Illinois 60625

Sold
$280,000
2 beds / 2.0 baths / 1,380 ft2
Condos/Townhomes / Built: 2005
4973
4919 Lincoln Avenue, Chicago, Illinois 60625
Sold
$309,900
2 beds / 2.0 baths / 0 ft2
Condos/Townhomes / Built: 2005
4191
4919 Lincoln Avenue, Chicago, Illinois 60625
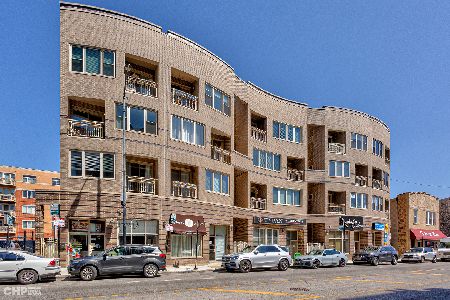
Sold
$375,000
2 beds / 2.0 baths / 1,350 ft2
Condos/Townhomes / Built: 2005
1285
4919 Lincoln Avenue, Chicago, Illinois 60625

Sold
$340,000
2 beds / 2.0 baths / 1,380 ft2
Condos/Townhomes / Built: 2005
1384
4919 Lincoln Avenue, Chicago, Illinois 60625
Sold
$329,900
2 beds / 2.0 baths / 1,350 ft2
Condos/Townhomes / Built: 2005
6473
4919 Lincoln Avenue, Chicago, Illinois 60625
Sold
$283,900
2 beds / 2.0 baths / 1,380 ft2
Condos/Townhomes / Built: 2005
6174
Contact Agent
Listing Provided By
Berkshire Hathaway HomeServices KoenigRubloff
