

492 Spring Drive, Marengo, Illinois 60152
Subdivision > Doral Ridge Estates
Sorry, we are updating photos, please update this page in 15 minutes
$235,000
|
Sold
|
|
| Status: | Closed |
| Sqft: | 3,600 |
| Cost/Sqft: | $69 |
| Beds: | 6 |
| Baths: | 4 |
| Year Built: | 2004 |
| Property Taxes: | $6,080 |
| Days On Market: | 4936 |
| Lot Size: | 0,00 |
Description
Fantastic 6 bd. & 4 full ba. 5200 finished S.F. home.1 Master Br. on each of 3 levels.Island Kt/Oak Fl & 42in cabs & Corian tops Stainless steel appls,Home Theatre,Custom wet bar w.keg & wine coolers.gas log fireplace, oak trim Stamped conc. patio, 30' dia. pool w.full deck, 3 family rooms,3 car garage,big storage shed,Fully fenced yard. shingles 2010 30 yr. **Seller giving a 1week PAID vacation to buyer at closing**
Property Specifics
| Single Family | |
| — | |
| Colonial | |
| 2004 | |
| Full | |
| Brick | |
| Asphalt | |
| — | |
| No | |
| — |
| Mc Henry | |
| Doral Ridge Estates | |
| 100 / Annual | |
| Insurance | |
| Public | |
| Public Sewer | |
| Central Air | |
| Natural Gas, Forced Air | |
| 08335696 | |
| 1601154018 |
Nearby Schools
| NAME: | DISTRICT: | DISTANCE: | |
|---|---|---|---|
|
Grade School
Locust Elementary School |
165 | — | |
|
Middle School
Marengo Middle School |
165 | Not in DB | |
|
High School
Marengo High School |
154 | Not in DB | |
Property History
| DATE: | EVENT: | PRICE: | SOURCE: |
|---|---|---|---|
| 12 Apr, 2014 | Sold | $235,000 | MRED MLS |
| 5 Mar, 2014 | Under contract | $250,000 | MRED MLS |
| — | Last price change | $260,000 | MRED MLS |
| 5 May, 2013 | Listed for sale | $285,000 | MRED MLS |
Sorry, we are updating photos, please update this page in 15 minutes
Room Specifics
All Bedroom Info:
Total Bedrooms: 6
Bedrooms Above Ground: 6
Bedrooms Below Ground: 0
Total Bedrooms: 6
Bedrooms Above Ground: 6
Bedrooms Below Ground: 0
Second Bedroom Info:
Dimensions: —
Location: —Dimensions: —
Floor Type: Carpet
Third Bedroom Info:
Dimensions: —
Location: —Dimensions: —
Floor Type: Carpet
Fourth Bedroom Info:
Dimensions: —
Location: —Dimensions: —
Floor Type: Carpet
Bathroom Info:
Full Bathrooms: 4
Partial Bathrooms: 0Full Bathrooms: 4
Bathroom Amenities: Whirlpool, Separate Shower, Double Sink
Bathroom in Basement: 1
Kitchen Info:
Dimensions: —
Location: —Dimensions: —
Floor Type: Hardwood
Features: Eating Area-Table Space, Island, Pantry-Closet
Laundry Room Info:
Dimensions: —
Location: —Dimensions: —
Floor Type: Hardwood
Living Room Info:
Dimensions: —
Location: —Dimensions: —
Floor Type: Carpet
Family Room Info:
Dimensions: —
Location: —Dimensions: —
Floor Type: Carpet
Additional Rooms Info:
Rooms: Bonus Room, Bedroom 5, Bedroom 6, Den, Theatre Room, Utility Room-1st Floor
Basement: FullRooms: Bonus Room, Bedroom 5, Bedroom 6, Den, Theatre Room, Utility Room-1st Floor
Other Specifics
| 3 | |
| Concrete Perimeter | |
| Garage | |
| — | |
| — | |
| — | |
| Deck, Patio, Above Ground Pool | |
| Cul-De-Sac, Landscaped | |
| 70 X 116 X 172 X 167 | |
| — | |
| Full | |
| Bar-Wet, First Floor Bedroom | |
| Range, Microwave, Dishwasher, Refrigerator, Bar Fridge, Washer, Dryer, Disposal | |
| Not in DB | |
| Sidewalks, Street Lights, Street Paved, Other | |
| — | |
| Gas Log |
Tax History
| Year | Property Taxes |
|---|---|
| 2014 | $6,080 |
Contact Agent
Nearby Similar Homes
635 Cloverleaf Drive, Marengo, Illinois 60152
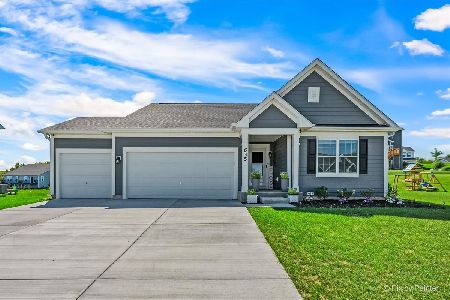
For Sale
$425,000
3 beds / 2.0 baths / 1,696 ft2
Single Family / Built: 2024
57
1210 Stonegate Drive, Marengo, Illinois 60152
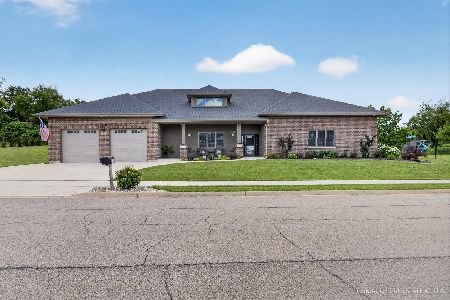
For Sale
$749,900
2 beds / 2.0 baths / 3,800 ft2
Single Family / Built: 2023
86
Nearby Sold Comparables

488 Spring Drive, Marengo, Illinois 60152

Sold
$181,300
5 beds / 2.1 baths / 2,717 ft2
Single Family / Built: 2004
3968
Contact Agent
Listing Provided By
RE/MAX Connections II
