

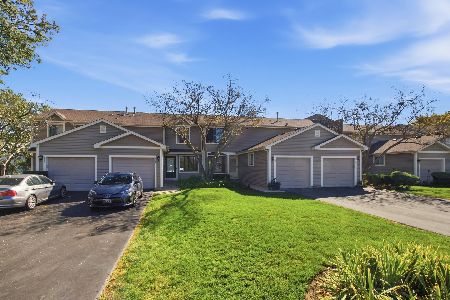
492 Thornhill Lane, Palatine, Illinois 60074


$260,000
|
Sold
|
|
| Status: | Closed |
| Sqft: | 0 |
| Cost/Sqft: | — |
| Beds: | 2 |
| Baths: | 3 |
| Year Built: | 1997 |
| Property Taxes: | $5,530 |
| Days On Market: | 1996 |
| Lot Size: | 0,00 |
Description
Private entrance for this meticulously maintained, sunny townhome. The two-story entry leads to the living room with a vaulted ceiling and wall of windows. The dining room has sliders to the patio. The kitchen has 42" maple cabinets, center island, eat-in area under cabinet lighting, center island, and Pergo flooring. Also includes stainless steel appliances including the new refrigerator. Laundry room upstairs. Two bedrooms and two full baths upstairs. The primary bedroom has a vaulted ceiling, walk-in closet, and private bath. The hallway is open to the lower level. Plenty of storage under the stairs and shelving in the 2 car garage. Furnace 2019, water heater 2015 HOA includes roof and siding. Close to restaurants, shopping, etc. Don't miss out on this one.
Property Specifics
| Condos/Townhomes | |
| 2 | |
| — | |
| 1997 | |
| None | |
| Vinyl Siding | |
| Asphalt | |
| TORRINGTON | |
| No | |
| — |
| Cook | |
| Concord Mills | |
| 258 / Monthly | |
| Insurance, Exterior Maintenance, Lawn Care, Snow Removal, Other | |
| Public | |
| Public Sewer | |
| Central Air | |
| Natural Gas, Forced Air | |
| 11080362 | |
| 02112070061063 |
Nearby Schools
| NAME: | DISTRICT: | DISTANCE: | |
|---|---|---|---|
|
Grade School
Virginia Lake Elementary School |
15 | — | |
|
Middle School
Walter R Sundling Junior High Sc |
15 | Not in DB | |
|
High School
Palatine High School |
211 | Not in DB | |
Property History
| DATE: | EVENT: | PRICE: | SOURCE: |
|---|---|---|---|
| 15 Jun, 2007 | Sold | $294,000 | MRED MLS |
| 15 May, 2007 | Under contract | $299,000 | MRED MLS |
| 7 May, 2007 | Listed for sale | $299,000 | MRED MLS |
| 23 Jun, 2021 | Sold | $260,000 | MRED MLS |
| 13 May, 2021 | Under contract | $260,000 | MRED MLS |
| 7 May, 2021 | Listed for sale | $260,000 | MRED MLS |


Room Specifics
Total Bedrooms: 2
Bedrooms Above Ground: 2
Bedrooms Below Ground: 0
Dimensions: —
Floor Type: Carpet
Full Bathrooms: 3
Bathroom Amenities: —
Bathroom in Basement: 0
Dimensions: —
Floor Type: Carpet
Dimensions: —
Floor Type: Wood Laminate
Features: Eating Area-Table Space, Island, Pantry-Closet
Dimensions: —
Floor Type: Vinyl
Dimensions: —
Floor Type: Carpet
Rooms: Eating Area, Foyer
Other Specifics
| 2 | |
| Concrete Perimeter | |
| Garage | |
| — | |
| — | |
| — | |
| Patio, Storms/Screens, Cable Access | |
| — | |
| COMMON | |
| — | |
| Full | |
| Vaulted/Cathedral Ceilings, Laundry Hook-Up in Unit | |
| Range, Microwave, Dishwasher, Refrigerator, Washer, Dryer, Disposal, Stainless Steel Appliance(s) | |
| Not in DB | |
| — | |
| — | |
| — |
Tax History
| Year | Property Taxes |
|---|---|
| 2007 | $4,707 |
| 2021 | $5,530 |
Contact Agent
Nearby Similar Homes
Nearby Sold Comparables


Contact Agent
Listing Provided By
@properties
