

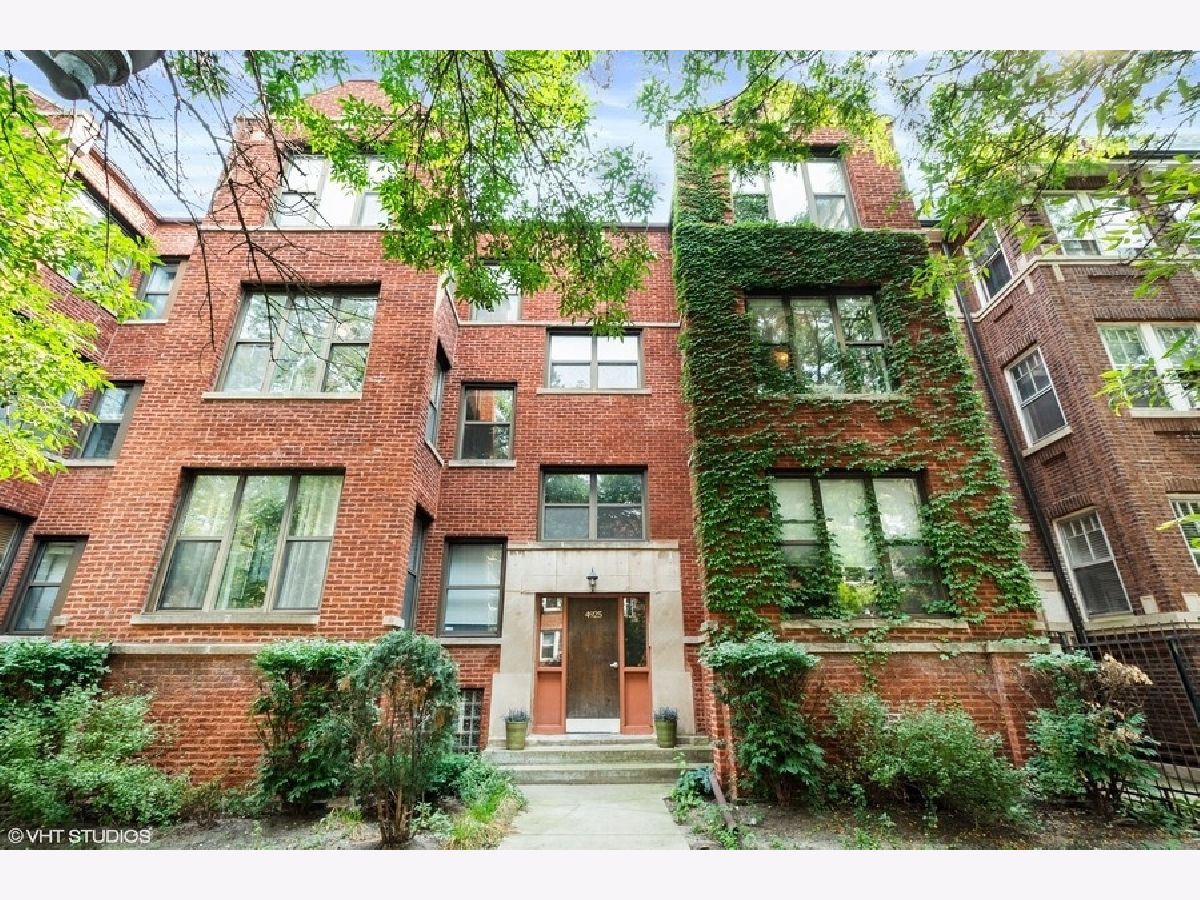
4925 Glenwood Avenue, Uptown, Chicago, Illinois 60640


$360,500
|
Sold
|
|
| Status: | Closed |
| Sqft: | 1,200 |
| Cost/Sqft: | $299 |
| Beds: | 2 |
| Baths: | 2 |
| Year Built: | — |
| Property Taxes: | $5,201 |
| Days On Market: | 1737 |
| Lot Size: | 0,00 |
Description
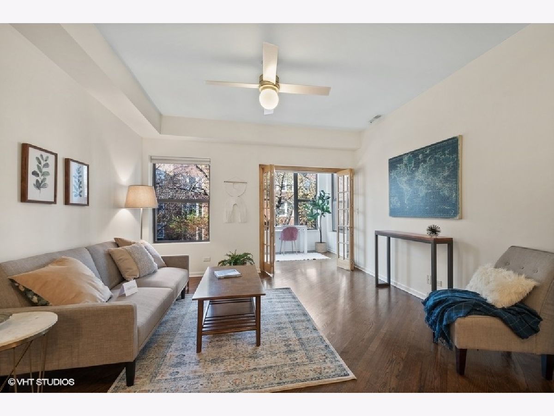
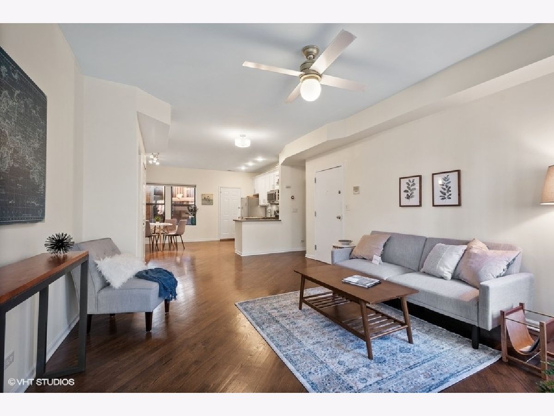
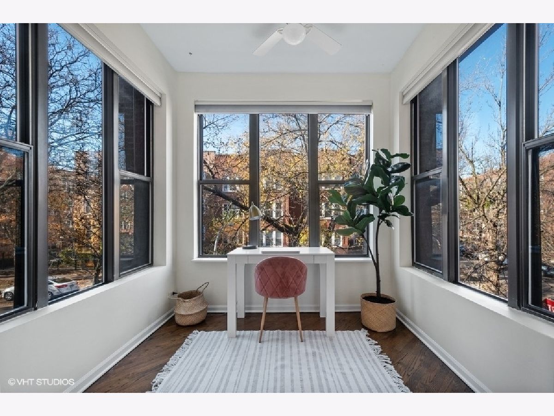
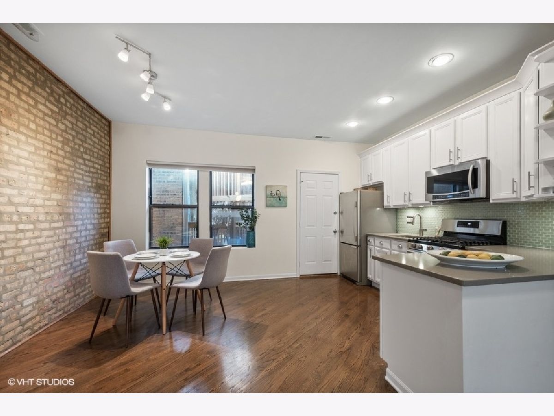
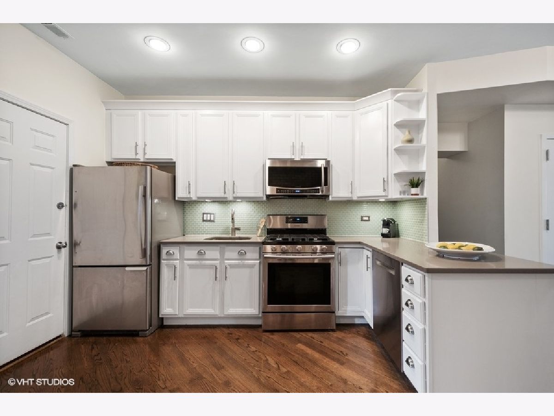
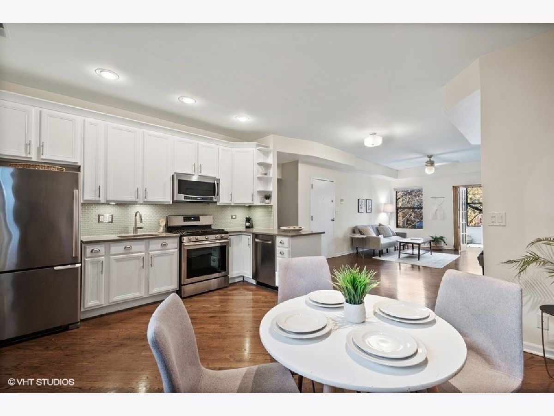
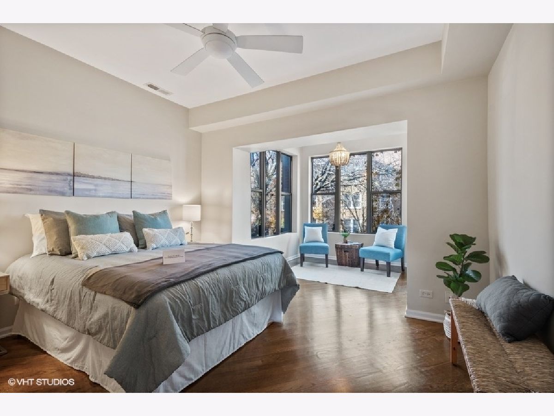
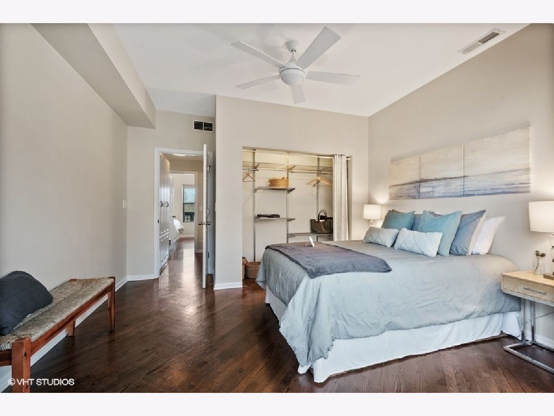
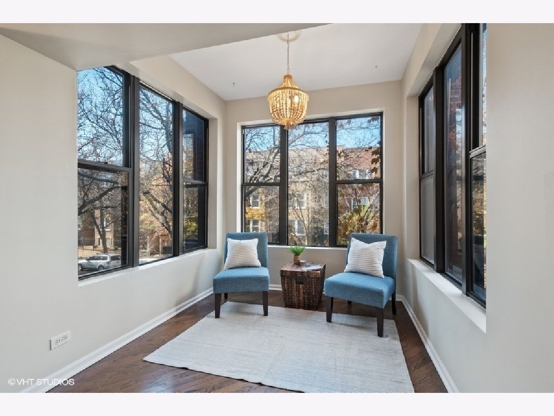
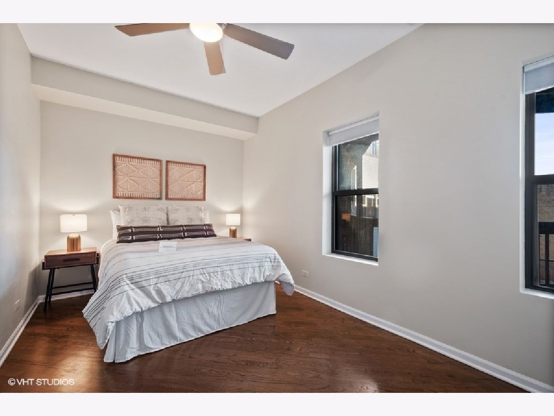
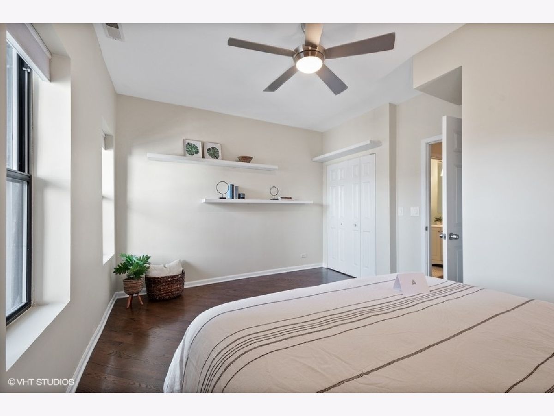
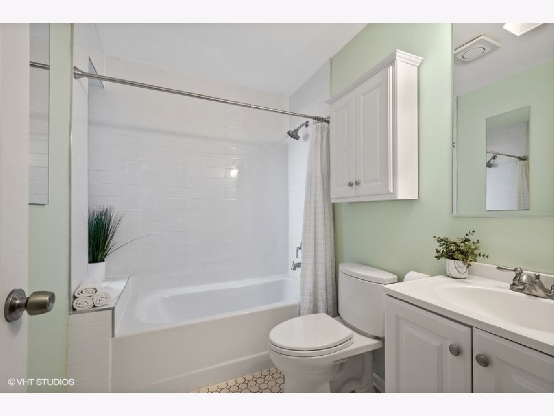
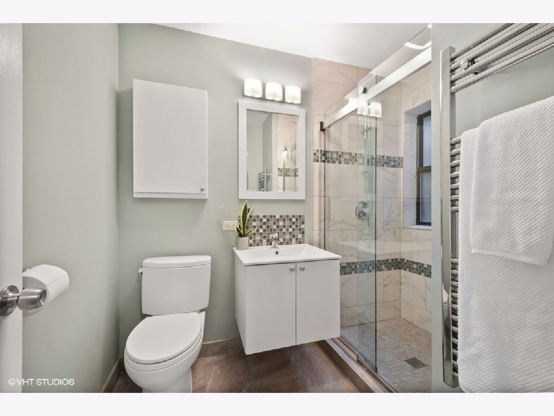
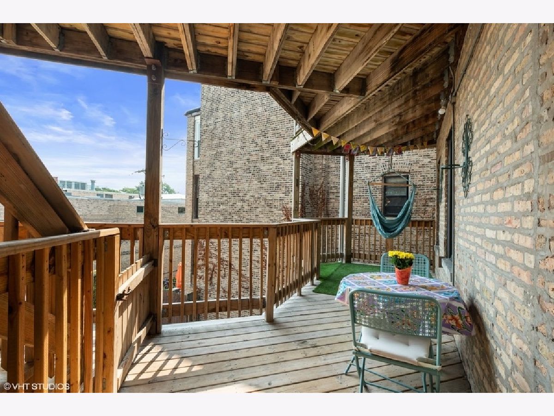
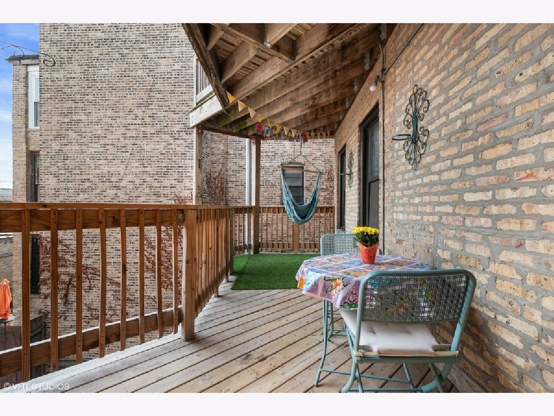
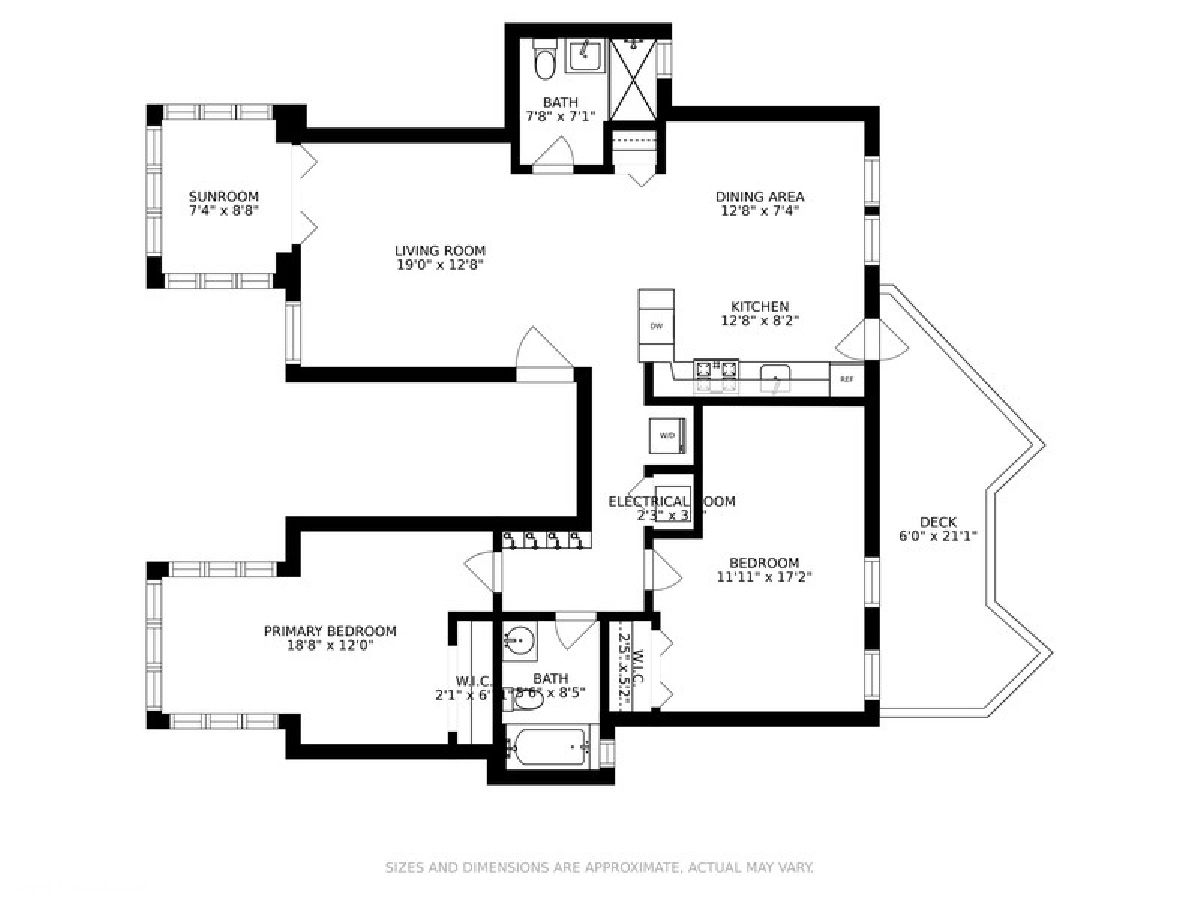
New look, New fabulous price! Live amongst the treetops in the heart of Andersonville. Beautifully cared for building with generous reserves on a quiet dead end street. With South, East and West exposures, this open concept unit is flooded with light. In addition to the two generously sized bedrooms, this unit offers two show stopper sunrooms- perfect flex space for home office, reading nook, play space or a spot to sip your morning coffee amongst the trees. HUGE private back deck is perfect for gathering on warm summer nights. Unit has been beautifully updated including the kitchen and both full bathrooms. See attached improvement list for details. Full sized in unit washer dryer, extra storage and loads of closet space. Walk to EVERYTHING Andersonville has to offer.
Property Specifics
| Condos/Townhomes | |
| 3 | |
| — | |
| — | |
| None | |
| — | |
| No | |
| — |
| Cook | |
| — | |
| 320 / Monthly | |
| Water,Insurance,Exterior Maintenance,Lawn Care,Scavenger,Snow Removal | |
| Lake Michigan | |
| Public Sewer | |
| 11277775 | |
| 14083140141015 |
Nearby Schools
| NAME: | DISTRICT: | DISTANCE: | |
|---|---|---|---|
|
Grade School
Mccutcheon Elementary School |
299 | — | |
|
Middle School
Mccutcheon Elementary School |
299 | Not in DB | |
|
High School
Senn High School |
299 | Not in DB | |
Property History
| DATE: | EVENT: | PRICE: | SOURCE: |
|---|---|---|---|
| 20 Mar, 2012 | Sold | $130,000 | MRED MLS |
| 11 Feb, 2012 | Under contract | $134,900 | MRED MLS |
| — | Last price change | $149,900 | MRED MLS |
| 13 Jan, 2012 | Listed for sale | $162,900 | MRED MLS |
| 7 Jan, 2022 | Sold | $360,500 | MRED MLS |
| 5 Dec, 2021 | Under contract | $359,000 | MRED MLS |
| 29 Nov, 2021 | Listed for sale | $359,000 | MRED MLS |
Room Specifics
Total Bedrooms: 2
Bedrooms Above Ground: 2
Bedrooms Below Ground: 0
Dimensions: —
Floor Type: Hardwood
Full Bathrooms: 2
Bathroom Amenities: Whirlpool
Bathroom in Basement: 0
Rooms: Sun Room,Deck
Basement Description: None
Other Specifics
| — | |
| Concrete Perimeter | |
| — | |
| Deck, Storms/Screens | |
| — | |
| COMMON | |
| — | |
| None | |
| Hardwood Floors, Laundry Hook-Up in Unit, Storage, Open Floorplan | |
| Range, Microwave, Dishwasher, Refrigerator, Washer, Dryer, Disposal, Stainless Steel Appliance(s) | |
| Not in DB | |
| — | |
| — | |
| Storage | |
| — |
Tax History
| Year | Property Taxes |
|---|---|
| 2012 | $4,239 |
| 2022 | $5,201 |
Contact Agent
Nearby Similar Homes
Nearby Sold Comparables

Contact Agent
Listing Provided By
Baird & Warner
