

4926 Fletcher Street, Belmont Cragin, Chicago, Illinois 60641
Sorry, we are updating photos, please update this page in 15 minutes
$280,000
|
Sold
|
|
| Status: | Closed |
| Sqft: | 0 |
| Cost/Sqft: | — |
| Beds: | 4 |
| Baths: | 3 |
| Year Built: | — |
| Property Taxes: | $3,666 |
| Days On Market: | 3710 |
| Lot Size: | 0,00 |
Description
ABSOLUTELY STUNNING NOT A COOKIE CUTTER 4 BEDROOM, 3 BATHROOM FULL FINISHED BASEMENT WITH DRAIN TILES AND SUMP PUMP. FULL HEIGHT SECOND FLOOR. CUSTOM DESIGNED FINISHES FROM CHAIR RAIL IN THE LIVING ROOM, FAUCETS, UP SCALED GRANITE COUNTERS IN THE KITCHEN AND BATHROOMS TO CABINETS. NEW MODERN OPEN SPACE. VERY SPACIOUS LIVING AND FAMILY ROOM. EXIT FROM THE KITCHEN TROUGH GREAT PATIO DOOR TO BRAND NEW DECK. 2 CAR GARAGE PLUS BACK GATE AND POSSIBLE SPACE TO PARK MORE CARS. ALL FENCED IN. LANDSCAPED. HURRY UP IF YOU WOULD LIKE TO HAVE SOMETHING THAT FEELS LIKE MADE ESPECIALLY FOR YOU. ALARM ON THE PREMISES CONNECTED TO THE POLICE. MUST DISARM AND ARM!!!!!!
Property Specifics
| Single Family | |
| — | |
| Bungalow | |
| — | |
| Full | |
| Vinyl Siding, Frame, EIFS (e.g. Dryvit). | |
| — | |
| — | |
| No | |
| — |
| Cook | |
| — | |
| 0 / Not Applicable | |
| None | |
| Lake Michigan | |
| Public Sewer | |
| Central Air | |
| Natural Gas, Forced Air | |
| 09328219 | |
| 13282020320000 |
Property History
| DATE: | EVENT: | PRICE: | SOURCE: |
|---|---|---|---|
| 3 Feb, 2016 | Sold | $122,000 | MRED MLS |
| 14 Jan, 2016 | Under contract | $86,900 | MRED MLS |
| 11 Jan, 2016 | Listed for sale | $86,900 | MRED MLS |
| 2 Nov, 2016 | Sold | $280,000 | MRED MLS |
| 14 Sep, 2016 | Under contract | $284,900 | MRED MLS |
| 29 Aug, 2016 | Listed for sale | $284,900 | MRED MLS |
| 31 Jul, 2023 | Sold | $405,000 | MRED MLS |
| 24 Jun, 2023 | Under contract | $399,000 | MRED MLS |
| 16 Jun, 2023 | Listed for sale | $399,000 | MRED MLS |
Sorry, we are updating photos, please update this page in 15 minutes
Room Specifics
All Bedroom Info:
Total Bedrooms: 4
Bedrooms Above Ground: 4
Bedrooms Below Ground: 0
Total Bedrooms: 4
Bedrooms Above Ground: 4
Bedrooms Below Ground: 0
Second Bedroom Info:
Dimensions: —
Location: —Dimensions: —
Floor Type: Carpet
Third Bedroom Info:
Dimensions: —
Location: —Dimensions: —
Floor Type: Hardwood
Fourth Bedroom Info:
Dimensions: —
Location: —Dimensions: —
Floor Type: Carpet
Bathroom Info:
Full Bathrooms: 3
Partial Bathrooms: 0Full Bathrooms: 3
Bathroom Amenities: —
Bathroom in Basement: 1
Dining Room Info:
Dimensions: —
Location: —Dimensions: —
Floor Type: Hardwood
Kitchen Info:
Dimensions: —
Location: —Dimensions: —
Floor Type: Hardwood
Laundry Room Info:
Dimensions: —
Location: —Dimensions: —
Floor Type: Ceramic Tile
Living Room Info:
Dimensions: —
Location: —Dimensions: —
Floor Type: Hardwood
Family Room Info:
Dimensions: —
Location: —Dimensions: —
Floor Type: Ceramic Tile
Additional Rooms Info:
Rooms: Deck
Basement: FullRooms: Deck
Other Specifics
| 2 | |
| — | |
| Garage | |
| — | |
| — | |
| — | |
| — | |
| — | |
| 35 X 126 | |
| — | |
| None | |
| — | |
| — | |
| Not in DB | |
| — | |
| — | |
| — |
Tax History
| Year | Property Taxes |
|---|---|
| 2016 | $3,559 |
| 2016 | $3,666 |
| 2023 | $5,836 |
Contact Agent
Nearby Similar Homes
4950 Fletcher Street, Chicago, Illinois 60641
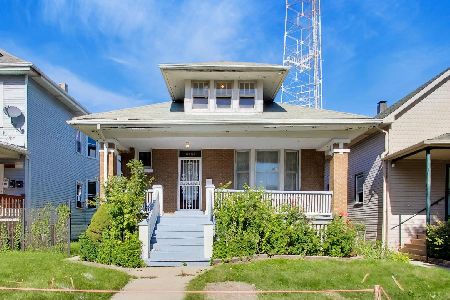
For Sale
$330,000
3 beds / 1.1 baths / 2,038 ft2
Single Family / Built: 1920
18
4852 Melrose Street, Chicago, Illinois 60641
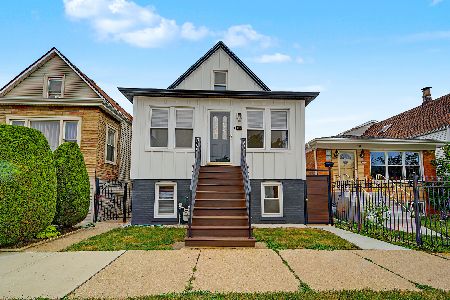
For Sale
$549,900
3 beds / 3.1 baths / 2,550 ft2
Single Family / Built: 1911
17
4847 Newport Avenue, Chicago, Illinois 60641
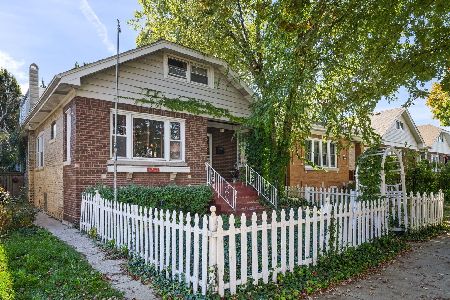
For Sale
$439,900
5 beds / 2.0 baths / 2,035 ft2
Single Family / Built: 1922
3
4865 Cornelia Avenue, Chicago, Illinois 60641
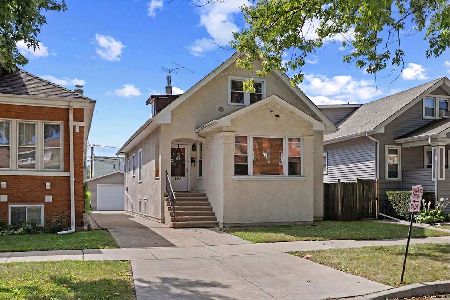
For Sale
$450,000
4 beds / 2.0 baths / 0 ft2
Single Family / Built: —
42
4848 Eddy Street, Chicago, Illinois 60641
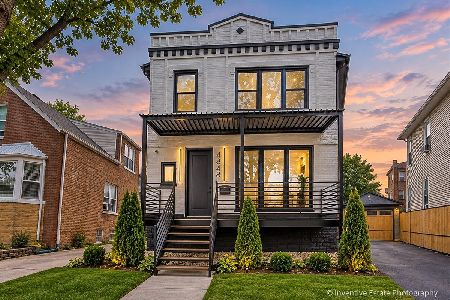
For Sale
$969,500
5 beds / 5.0 baths / 3,554 ft2
Single Family / Built: 1916
36
5226 Wolfram Street, Chicago, Illinois 60641
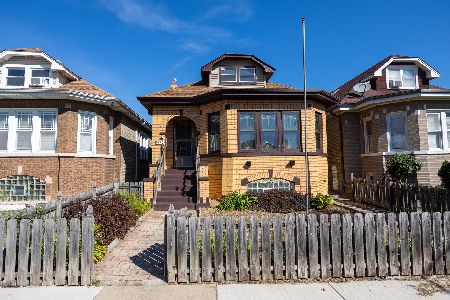
For Sale
$359,900
5 beds / 1.2 baths / 0 ft2
Single Family / Built: 1940
25
Nearby Sold Comparables
4926 Fletcher Street, Chicago, Illinois 60641

Sold
$86,900
3 beds / 2.0 baths / 0 ft2
Single Family / Built: 1917
3941
4926 Fletcher Street, Chicago, Illinois 60641

Sold
$399,000
3 beds / 3.0 baths / 2,014 ft2
Single Family / Built: 1917
1228
4932 Fletcher Street, Chicago, Illinois 60641
Sold
$124,900
3 beds / 2.0 baths / 0 ft2
Single Family / Built: 1913
5089
4929 Fletcher Street, Chicago, Illinois 60641
Sold
$250,000
3 beds / 2.0 baths / 1,358 ft2
Single Family / Built: 1911
3302
4914 Fletcher Street, Chicago, Illinois 60641
Sold
$289,000
4 beds / 3.0 baths / 1,368 ft2
Single Family / Built: 1929
4262
4927 Fletcher Street, Chicago, Illinois 60641
Sold
$74,900
3 beds / 2.0 baths / 0 ft2
Single Family / Built: 1913
6228
Contact Agent
Listing Provided By
REDCO, Inc.
