

5226 Wolfram Street, Belmont Cragin, Chicago, Illinois 60641


$359,900
|
For Sale
|
|
| Status: | Contingent |
| Sqft: | 0 |
| Cost/Sqft: | — |
| Beds: | 5 |
| Baths: | 3 |
| Year Built: | 1940 |
| Property Taxes: | $2,770 |
| Lot Size: | 0,00 |
Description
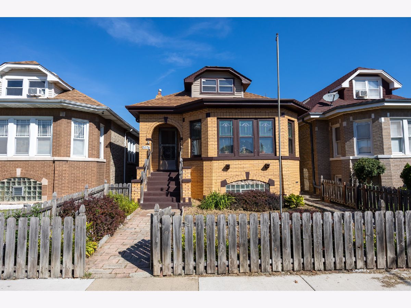
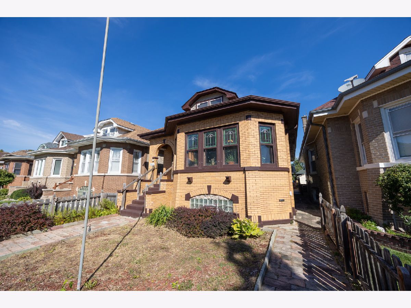
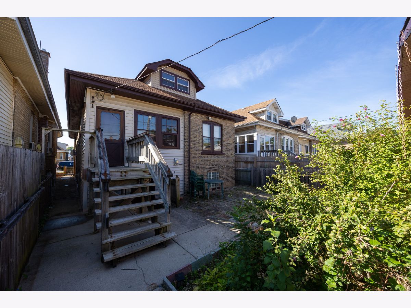
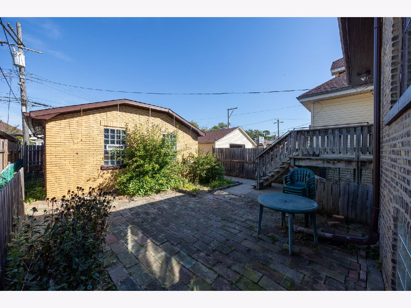
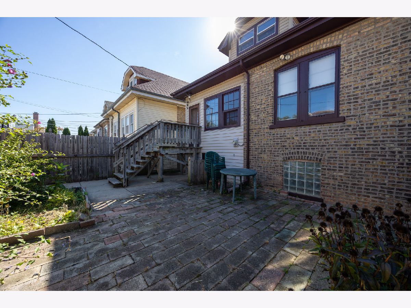
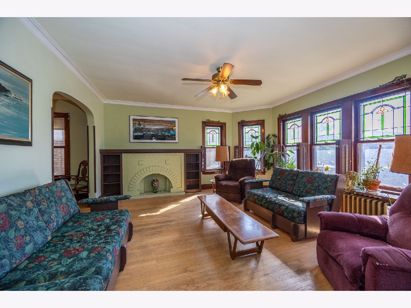
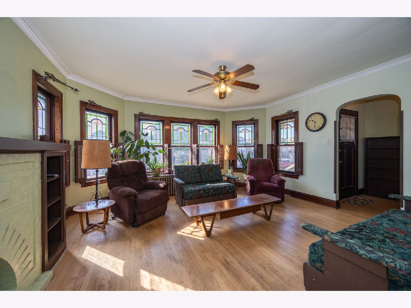
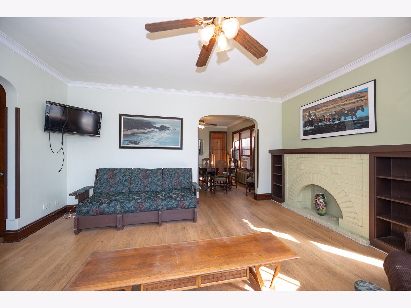
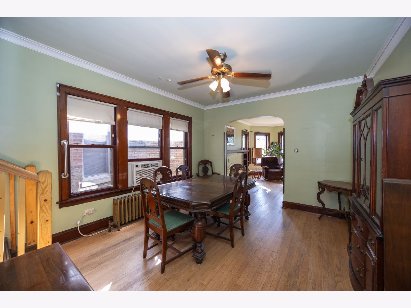
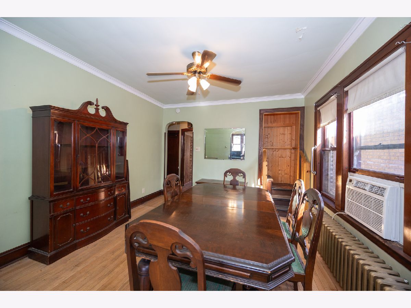
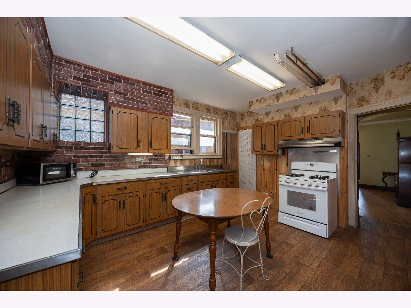
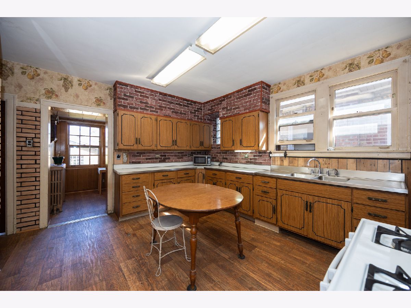
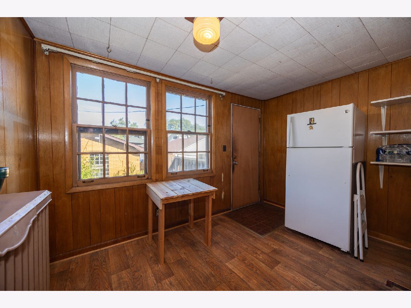
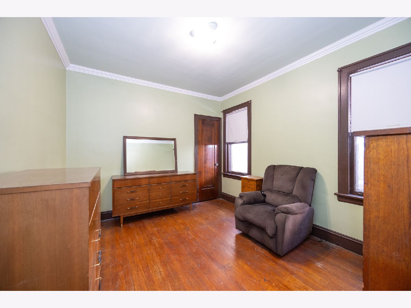
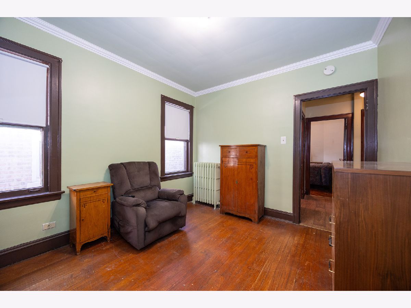
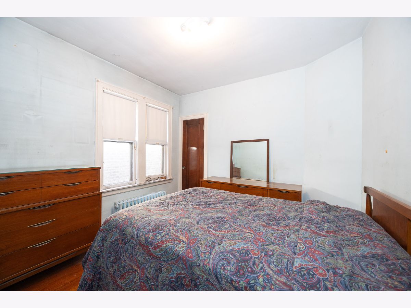
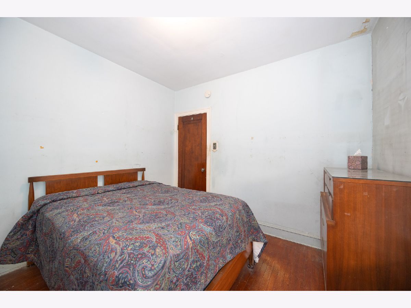
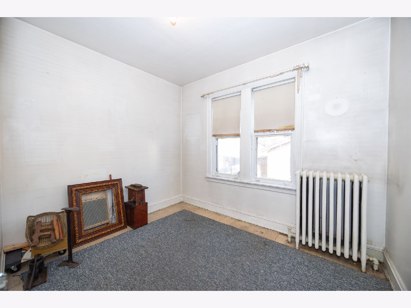
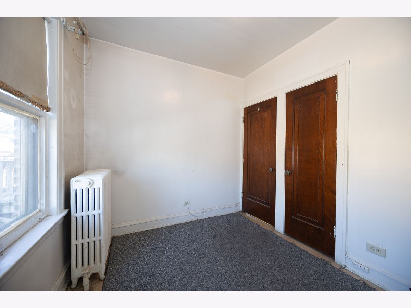
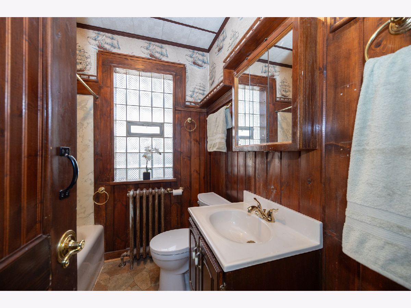
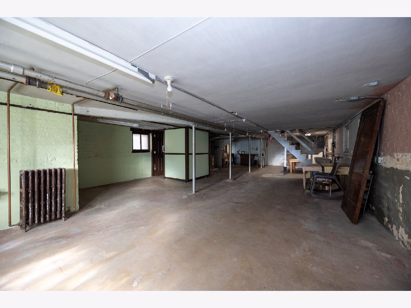
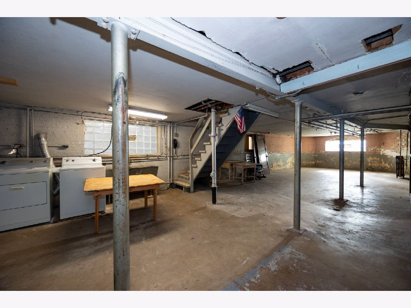
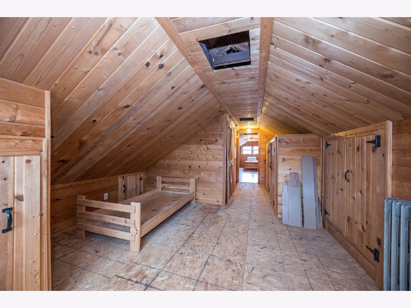
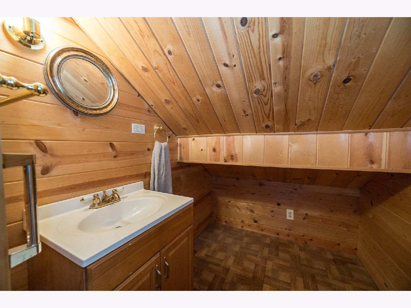
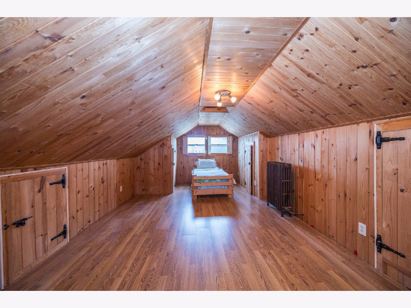
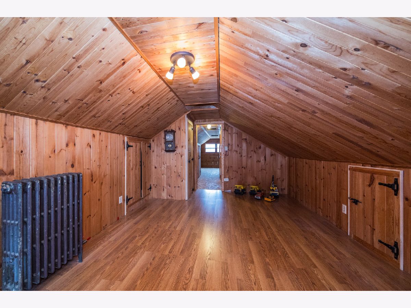
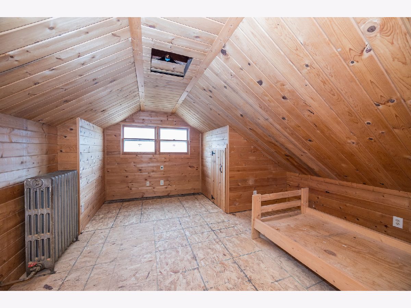
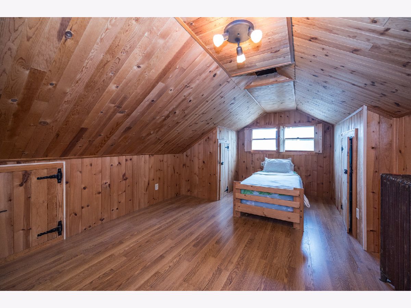
Great Value in Belmont Cragin Area!! Well Maintained Yellow Brick Hexagon Bungalow. This Bright and Spacious Home Features Original Stained Glass Windows, Ornamental Brick Fireplace & Harwood Floors. Generous Size Rooms & Formal Dining Room. Large Eat-in Kitchen Opens to Den and Patio. Main Floor has Three Bedrooms and a Full Bath. Second Floor has two Bedroom and Powder room. Unfinished, Walk-out Basement Offers Tremendous Potential for Recreation Room with access to Patio. Estate Sale. Property is Being Sold in As is Condition.
Property Specifics
| Single Family | |
| — | |
| — | |
| 1940 | |
| Unfinished, Full | |
| Brick | |
| — | |
| — | |
| No | |
| — |
| Cook | |
| — | |
| 0 / Not Applicable | |
| None | |
| Lake Michigan | |
| Public Sewer | |
| Window Unit(s) | |
| Steam | |
| 12774123 | |
| 13281290250000 |
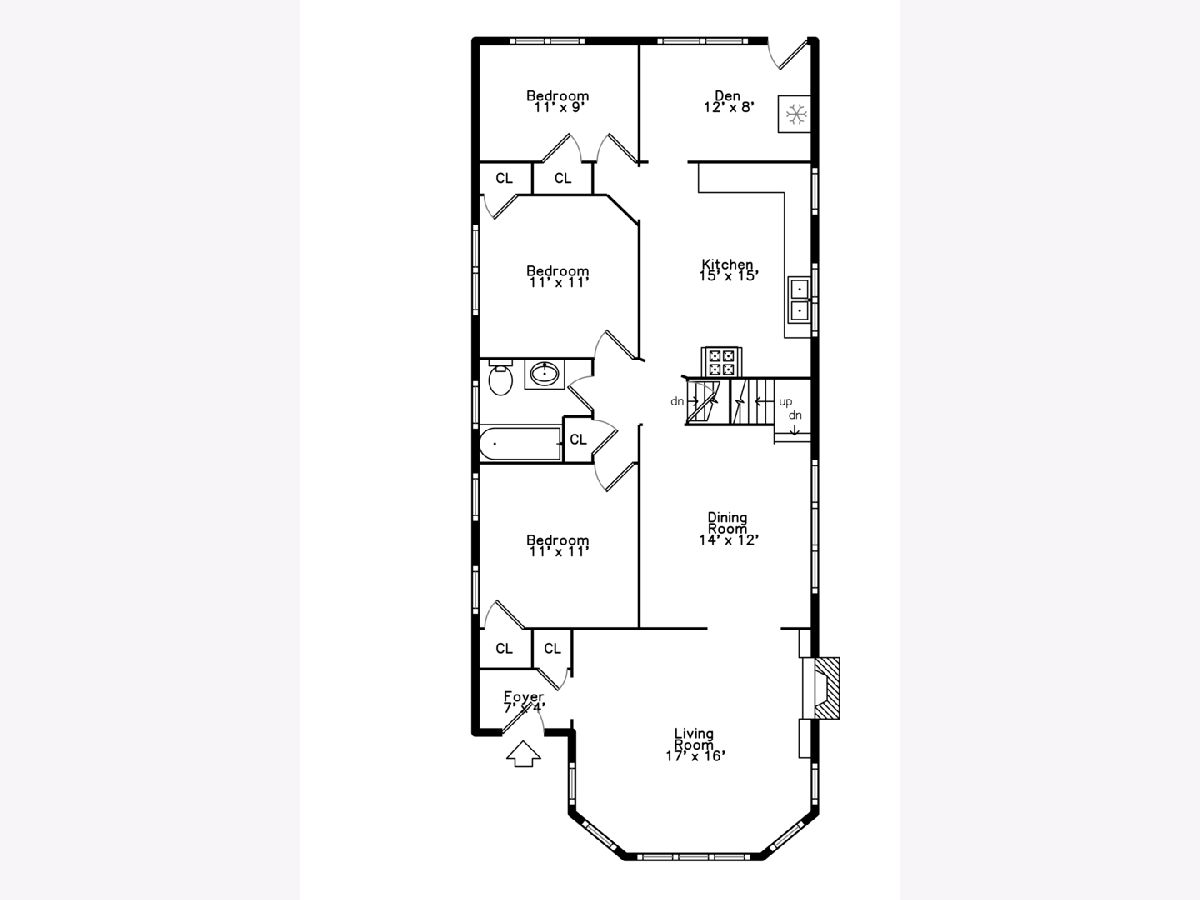
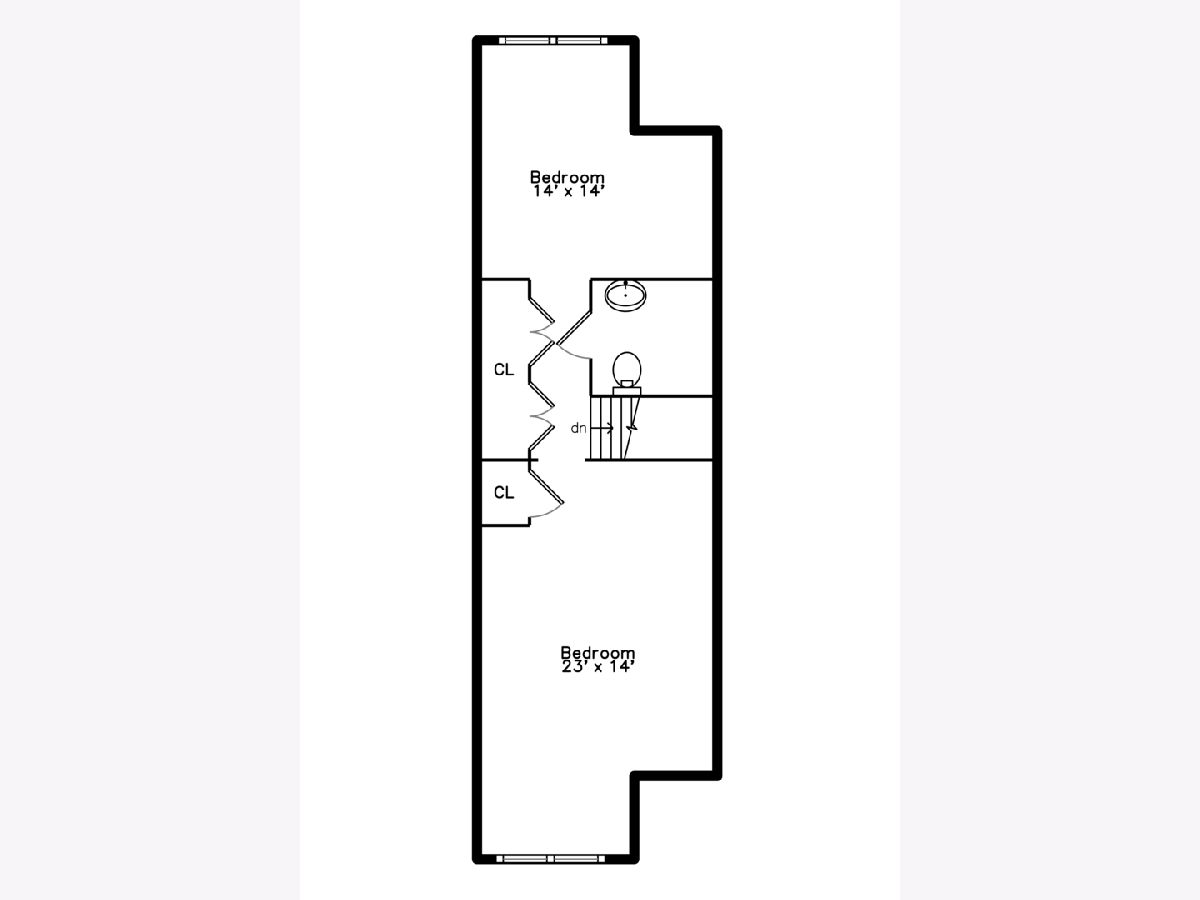
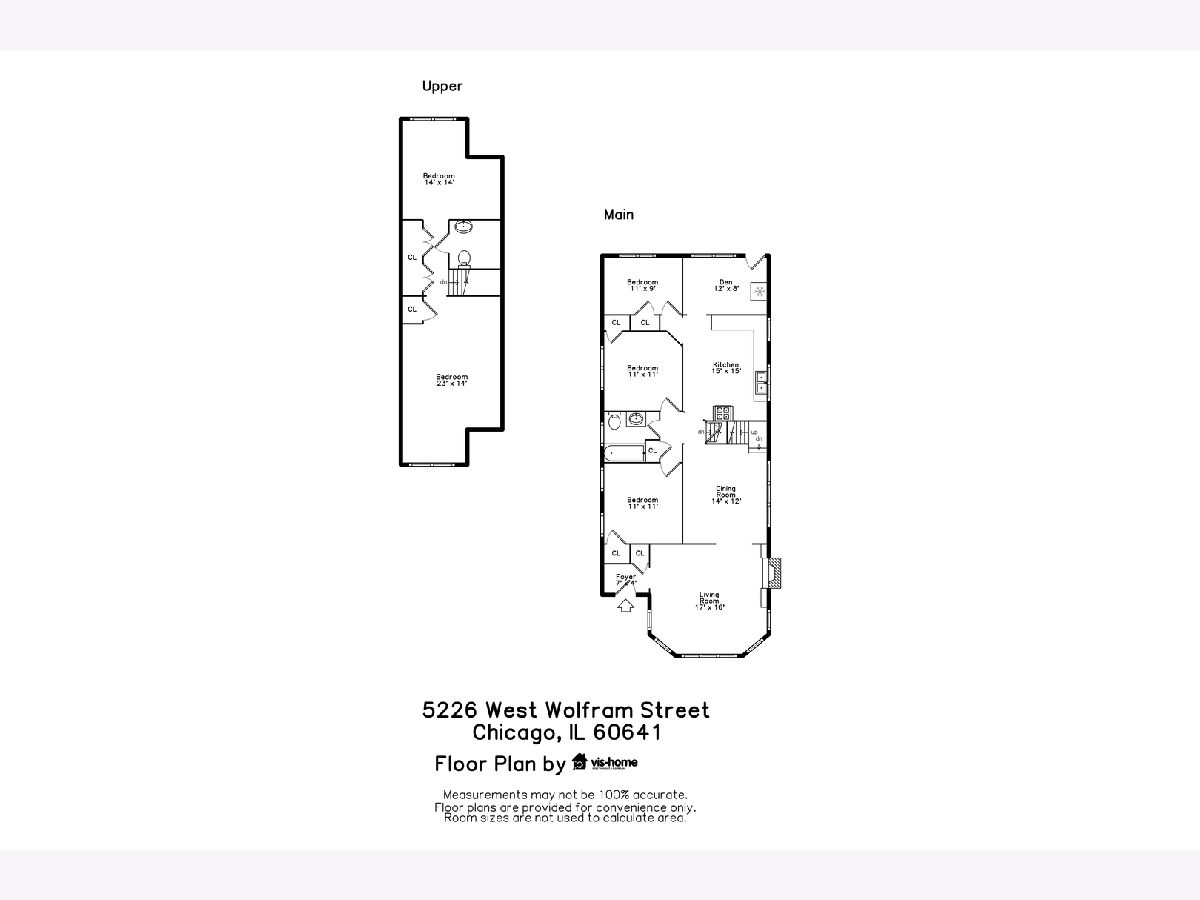
Room Specifics
All Bedroom Info:
Total Bedrooms: 5
Bedrooms Above Ground: 5
Bedrooms Below Ground: 0
Total Bedrooms: 5
Bedrooms Above Ground: 5
Bedrooms Below Ground: 0
Master Bedroom Info:
Dimensions: 23X14
Location: 2nd LevelDimensions: 23X14
Floor Type: —
Second Bedroom Info:
Dimensions: 11X11
Location: Main LevelDimensions: 11X11
Floor Type: —
Third Bedroom Info:
Dimensions: 11X11
Location: Main LevelDimensions: 11X11
Floor Type: —
Fourth Bedroom Info:
Dimensions: 11X9
Location: Main LevelDimensions: 11X9
Floor Type: —
Bathroom Info:
Full Bathrooms: 3
Partial Bathrooms: 2Full Bathrooms: 3
Bathroom Amenities: —
Bathroom in Basement: 1
Dining Room Info:
Dimensions: 14X12
Location: Main LevelDimensions: 14X12
Floor Type: —
Kitchen Info:
Dimensions: 15X15
Location: Main LevelDimensions: 15X15
Floor Type: —
Features: Eating Area-Table Space
Living Room Info:
Dimensions: 17X16
Location: Main LevelDimensions: 17X16
Floor Type: —
Additional Rooms Info:
Rooms: Bedroom 5
Basement: Unfinished, FullRooms: Bedroom 5
First Additional Room Info:
Name: Bedroom 5
Dimensions: 14X14
Location: 2nd LevelName: Bedroom 5
Dimensions: 14X14
Floor Type: —
Other Specifics
| 2 | |
| — | |
| Garage Door Opener, Garage Owned, Detached, Garage | |
| — | |
| — | |
| — | |
| — | |
| — | |
| 30x125 | |
| Finished | |
| None | |
| — | |
| — | |
| Not in DB | |
| — | |
| — | |
| — |
Contact Agent
Nearby Similar Homes
5214 Schubert Avenue, Chicago, Illinois 60639
For Sale
$435,000
2 beds / 2.0 baths / 1,284 ft2
Single Family / Built: 1929
39
5242 Schubert Avenue, Chicago, Illinois 60639
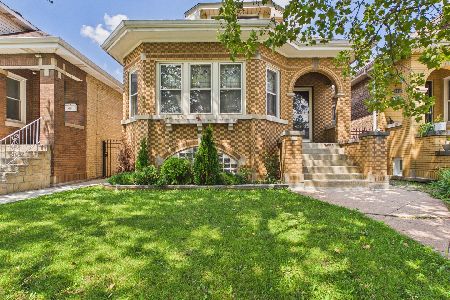
For Sale
$420,000
5 beds / 2.0 baths / 1,356 ft2
Single Family / Built: 1926
80
5253 Wrightwood Avenue, Chicago, Illinois 60639

For Sale
$499,900
4 beds / 3.0 baths / 0 ft2
Single Family / Built: 1926
46
5349 Fletcher Street, Chicago, Illinois 60641
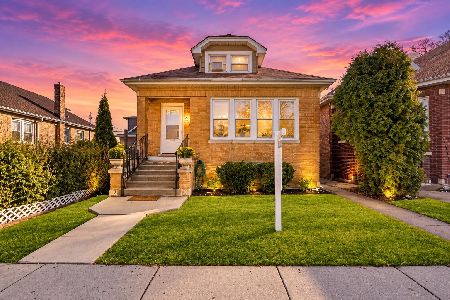
For Sale
$460,000
4 beds / 3.0 baths / 1,687 ft2
Single Family / Built: 1926
25
3134 Long Avenue, Chicago, Illinois 60641
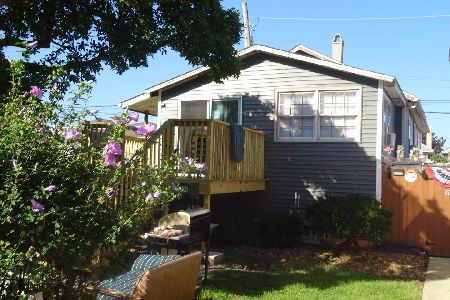
For Sale
$339,000
2 beds / 2.0 baths / 800 ft2
Single Family / Built: 1923
35
2839 Luna Avenue, Chicago, Illinois 60641
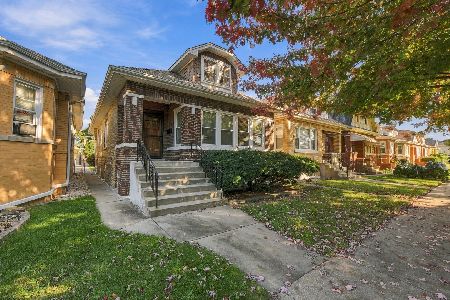
For Sale
$329,900
3 beds / 2.1 baths / 1,195 ft2
Single Family / Built: 1928
18
Nearby Sold Comparables
5232 Wolfram Street, Chicago, Illinois 60641

Sold
$169,900
5 beds / 2.0 baths / 0 ft2
Single Family / Built: 1928
5838
5237 George Street, Chicago, Illinois 60641

Sold
$429,000
3 beds / 2.1 baths / 3,136 ft2
Single Family / Built: 1927
2069
5225 George Street, Chicago, Illinois 60641
Sold
$179,900
2 beds / 1.0 baths / 0 ft2
Single Family / Built: 1928
6605
5225 George Street, Chicago, Illinois 60641
Sold
$244,900
4 beds / 3.0 baths / 0 ft2
Single Family / Built: —
6495
5237 George Street, Chicago, Illinois 60641
Sold
$106,000
4 beds / 1.0 baths / 0 ft2
Single Family / Built: 1929
5253
5237 George Street, Chicago, Illinois 60641
Sold
$227,900
4 beds / 2.1 baths / 1,311 ft2
Single Family / Built: 1927
4339
Contact Agent
Listing Provided By
Baird & Warner
