

4929 Lake Shore Drive, Wonder Lake, Illinois 60097
Subdivision > Lookout Point
Sorry, we are updating photos, please update this page in 15 minutes
$315,000
|
Sold
|
|
| Status: | Closed |
| Sqft: | 2,000 |
| Cost/Sqft: | $175 |
| Beds: | 3 |
| Baths: | 4 |
| Year Built: | 1971 |
| Property Taxes: | $19,536 |
| Days On Market: | 4198 |
| Lot Size: | 0,99 |
Description
"NOTE" Liquidating real estate holdings in living trust. This is your winning ticket for one of Wonder Lakes "finest Lakefront Ranch properties". 105 feet of lake frontage with newer sea wall. Appx. 1 acre prime site. 385 foot deep lot, lakefront storage cabin, "Additional" attached lot and garage with work shop and heavy electric power. All offers welcomed and will be seriously considered. Finished Walk out lower!
Property Specifics
| Single Family | |
| — | |
| Ranch | |
| 1971 | |
| Full, Walkout | |
| Brick, Cedar, Frame | |
| Asphalt | |
| CUSTOM | |
| Yes | |
| 0.99 |
| Mc Henry | |
| Lookout Point | |
| 300 / Annual | |
| Lake Rights | |
| Private Well | |
| Septic-Private | |
| Central Air | |
| Natural Gas, Forced Air | |
| 08931636 | |
| 0907204002 |
Nearby Schools
| NAME: | DISTRICT: | DISTANCE: | |
|---|---|---|---|
|
Grade School
Harrison Elementary School |
36 | — | |
|
Middle School
Harrison Elementary School |
36 | Not in DB | |
|
High School
Mchenry High School-west Campus |
156 | Not in DB | |
Property History
| DATE: | EVENT: | PRICE: | SOURCE: |
|---|---|---|---|
| 28 Aug, 2015 | Sold | $315,000 | MRED MLS |
| 17 Jul, 2015 | Under contract | $349,000 | MRED MLS |
| 23 May, 2015 | Listed for sale | $349,000 | MRED MLS |
Sorry, we are updating photos, please update this page in 15 minutes
Room Specifics
All Bedroom Info:
Total Bedrooms: 3
Bedrooms Above Ground: 3
Bedrooms Below Ground: 0
Total Bedrooms: 3
Bedrooms Above Ground: 3
Bedrooms Below Ground: 0
Second Bedroom Info:
Dimensions: —
Location: —Dimensions: —
Floor Type: Carpet
Third Bedroom Info:
Dimensions: —
Location: —Dimensions: —
Floor Type: Carpet
Bathroom Info:
Full Bathrooms: 4
Partial Bathrooms: 1Full Bathrooms: 4
Bathroom Amenities: —
Bathroom in Basement: 1
Dining Room Info:
Dimensions: —
Location: —Dimensions: —
Floor Type: Parquet
Kitchen Info:
Dimensions: —
Location: —Dimensions: —
Floor Type: Other
Features: Eating Area-Breakfast Bar, Island
Laundry Room Info:
Dimensions: —
Location: —Dimensions: —
Floor Type: Slate
Living Room Info:
Dimensions: —
Location: —Dimensions: —
Floor Type: Carpet
Family Room Info:
Dimensions: —
Location: —Dimensions: —
Floor Type: Carpet
Additional Rooms Info:
Rooms: Eating Area, Foyer, Office, Heated Sun Room, Utility Room-Lower Level, Walk In Closet, Workshop
Basement: Full, WalkoutRooms: Eating Area, Foyer, Office, Heated Sun Room, Utility Room-Lower Level, Walk In Closet, Workshop
Other Specifics
| 5 | |
| Concrete Perimeter | |
| Garage | |
| — | |
| — | |
| — | |
| Balcony, Patio, Hot Tub | |
| Lake Front, Water Rights, Water View | |
| 105X336X110X409 | |
| Unfinished | |
| Full | |
| Hot Tub, First Floor Bedroom, First Floor Full Bath | |
| Range, Refrigerator, Washer, Dryer | |
| Not in DB | |
| Water Rights | |
| — | |
| Wood Burning |
Tax History
| Year | Property Taxes |
|---|---|
| 2015 | $19,536 |
Contact Agent
Nearby Similar Homes
5104 Lake Shore Drive, Wonder Lake, Illinois 60097
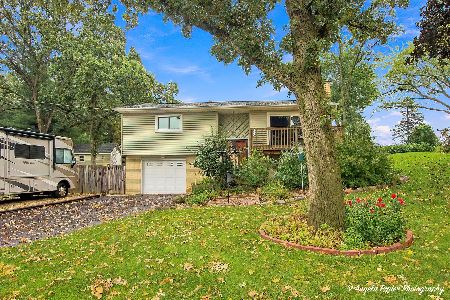
For Sale
$300,000
3 beds / 2.0 baths / 1,619 ft2
Single Family / Built: 1971
48
4809 Wonder Lake Road, Wonder Lake, Illinois 60097
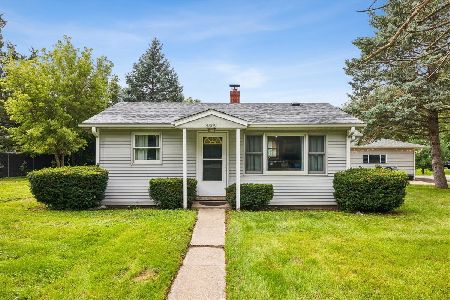
For Sale
$184,900
2 beds / 1.0 baths / 0 ft2
Single Family / Built: 1960
56
5102 Lake Shore Drive, Wonder Lake, Illinois 60097
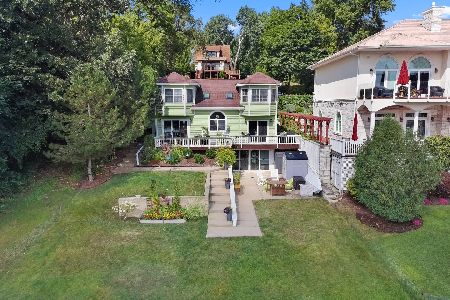
For Sale
$550,000
3 beds / 3.0 baths / 2,436 ft2
Single Family / Built: 1959
79
7719 Island Lane, Wonder Lake, Illinois 60097
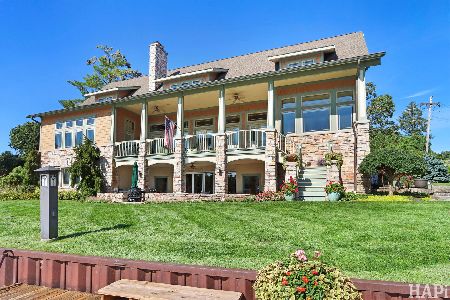
For Sale
$1,600,000
3 beds / 3.1 baths / 5,717 ft2
Single Family / Built: 2006
49
4418 Hilltop Drive, Wonder Lake, Illinois 60097
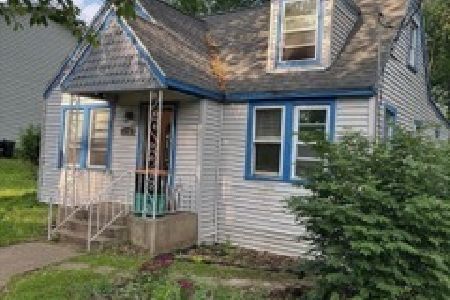
For Sale
$129,900
3 beds / 2.0 baths / 1,050 ft2
Single Family / Built: 1940
34
7301 Chippewa Drive, Wonder Lake, Illinois 60097
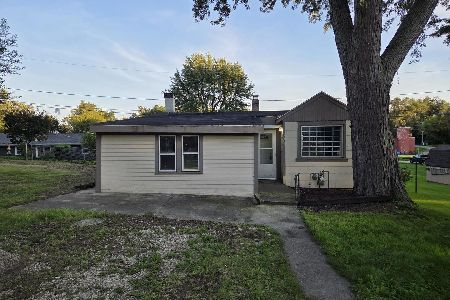
For Sale
$189,900
2 beds / 1.0 baths / 865 ft2
Single Family / Built: 1945
93
Nearby Sold Comparables
5001 Lake Shore Drive, Wonder Lake, Illinois 60097

Sold
$485,000
4 beds / 2.0 baths / 2,400 ft2
Single Family / Built: 1985
1623

7419 Cambridge Road, Wonder Lake, Illinois 60097

Sold
$349,900
5 beds / 4.0 baths / 2,550 ft2
Single Family / Built: 2007
2752

Contact Agent
Listing Provided By
RE/MAX Plaza
