

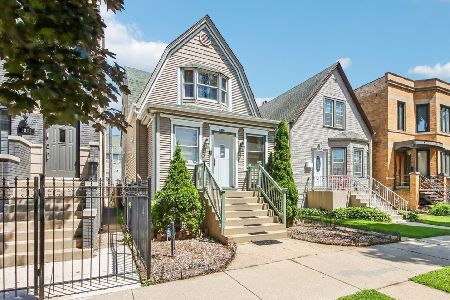
4930 Warwick Avenue, Portage Park, Chicago, Illinois 60641


$398,000
|
Sold
|
|
| Status: | Closed |
| Sqft: | 2,800 |
| Cost/Sqft: | $145 |
| Beds: | 4 |
| Baths: | 2 |
| Year Built: | 1940 |
| Property Taxes: | $6,178 |
| Days On Market: | 2408 |
| Lot Size: | 0,00 |
Description
Beautifully rehabbed 4 bedroom 2 bathroom home in hot Portage Park. White shaker kitchen cabinets with quartz counters, subway tile backsplash and stainless steel appliance package. Heated sunroom off kitchen 2 bedrooms and full bathroom finish off the first floor. Second floor leads to office/den/family room with 2 bedrooms and full bathroom. Finished basement with family room and laundry room. Updates include new windows, new HVAC and updated plumbing and electric throughout. Around the corner to loads of retail at Six Corners intersection and short 10 minute walk to Grayland Metra station.
Property Specifics
| Single Family | |
| — | |
| — | |
| 1940 | |
| Full | |
| Vinyl Siding, Brick | |
| — | |
| — | |
| No | |
| — |
| Cook | |
| — | |
| 0 / Not Applicable | |
| None | |
| Public | |
| Public Sewer | |
| Central Air | |
| Natural Gas | |
| 10670758 | |
| 13212180250000 |
Nearby Schools
| NAME: | DISTRICT: | DISTANCE: | |
|---|---|---|---|
|
Grade School
Gray Elementary School |
299 | — | |
Property History
| DATE: | EVENT: | PRICE: | SOURCE: |
|---|---|---|---|
| 29 Aug, 2018 | Sold | $212,500 | MRED MLS |
| 12 Aug, 2018 | Under contract | $229,000 | MRED MLS |
| 9 Aug, 2018 | Listed for sale | $229,000 | MRED MLS |
| 7 May, 2020 | Sold | $398,000 | MRED MLS |
| 1 Apr, 2020 | Under contract | $405,000 | MRED MLS |
| 26 Mar, 2020 | Listed for sale | $405,000 | MRED MLS |


Room Specifics
All Bedroom Info:
Total Bedrooms: 4
Bedrooms Above Ground: 4
Bedrooms Below Ground: 0
Total Bedrooms: 4
Bedrooms Above Ground: 4
Bedrooms Below Ground: 0
Second Bedroom Info:
Dimensions: —
Location: —Dimensions: —
Floor Type: Carpet
Third Bedroom Info:
Dimensions: —
Location: —Dimensions: —
Floor Type: Hardwood
Fourth Bedroom Info:
Dimensions: —
Location: —Dimensions: —
Floor Type: Hardwood
Bathroom Info:
Full Bathrooms: 2
Partial Bathrooms: 0Full Bathrooms: 2
Bathroom Amenities: Separate Shower, Double Sink
Bathroom in Basement: 0
Dining Room Info:
Dimensions: —
Location: —Dimensions: —
Floor Type: Hardwood
Kitchen Info:
Dimensions: —
Location: —Dimensions: —
Floor Type: Hardwood
Features: Eating Area-Breakfast Bar
Laundry Room Info:
Dimensions: —
Location: —Dimensions: —
Floor Type: Ceramic Tile
Living Room Info:
Dimensions: —
Location: —Dimensions: —
Floor Type: Hardwood
Additional Rooms Info:
Rooms: Sun Room, Recreation Room, Bonus Room
Basement: FullRooms: Sun Room, Recreation Room, Bonus Room
Other Specifics
| 2 | |
| — | |
| Garage | |
| — | |
| — | |
| — | |
| Outdoor Grill | |
| — | |
| 3790 | |
| — | |
| Full | |
| Hardwood Floors, First Floor Bedroom, First Floor Full Bath | |
| Range, Microwave, Dishwasher, Refrigerator, Stainless Steel Appliance(s) | |
| Not in DB | |
| — | |
| — | |
| — |
Tax History
| Year | Property Taxes |
|---|---|
| 2018 | $4,417 |
| 2020 | $6,178 |
Contact Agent
Nearby Similar Homes
4850 Waveland Avenue, Chicago, Illinois 60641
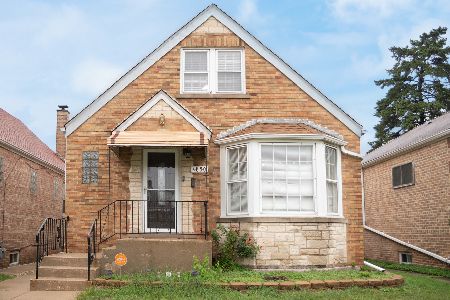
For Sale
$499,900
3 beds / 2.0 baths / 3,000 ft2
Single Family / Built: 1953
9
4848 Eddy Street, Chicago, Illinois 60641
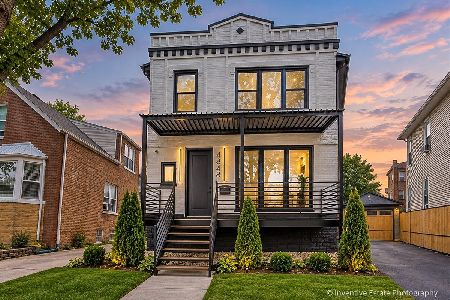
For Sale
$969,500
5 beds / 5.0 baths / 3,554 ft2
Single Family / Built: 1916
39
4865 Cornelia Avenue, Chicago, Illinois 60641
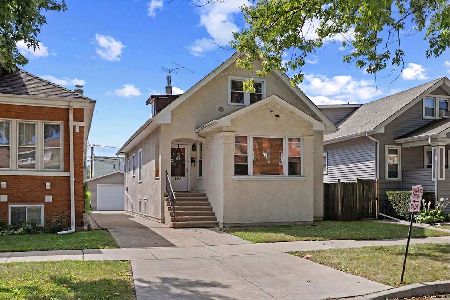
For Sale
$450,000
4 beds / 2.0 baths / 0 ft2
Single Family / Built: —
45
5152 Warwick Avenue, Chicago, Illinois 60641

For Sale
$749,900
2 beds / 3.0 baths / 2,387 ft2
Single Family / Built: —
41
4847 Newport Avenue, Chicago, Illinois 60641
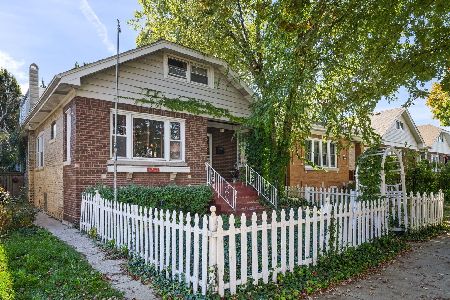
For Sale
$439,900
5 beds / 2.0 baths / 2,035 ft2
Single Family / Built: 1922
6
3819 Kilpatrick Avenue, Chicago, Illinois 60641
For Sale
$549,000
3 beds / 2.1 baths / 1,614 ft2
Single Family / Built: 1908
13
Nearby Sold Comparables
4932 Warwick, Chicago, Illinois 60641

Sold
$172,950
4 beds / 2.0 baths / 0 ft2
Single Family / Built: 1922
6271
4930 Warwick Avenue, Chicago, Illinois 60641
Sold
$229,000
4 beds / 1.0 baths / 1,351 ft2
Single Family / Built: 1920
3003
4932 Warwick Avenue, Chicago, Illinois 60641

Sold
$299,900
3 beds / 3.0 baths / 1,654 ft2
Single Family / Built: 1922
2387
4936 Warwick Avenue, Chicago, Illinois 60641
Sold
$239,000
3 beds / 2.0 baths / 1,700 ft2
Single Family / Built: 1920
4950
Chicago, Illinois 60641
Sold
$240,000
3 beds / 2.0 baths / 1,386 ft2
Single Family / Built: 1960
6478
4920 Warwick Avenue, Chicago, Illinois 60641

Sold
$419,000
4 beds / 2.0 baths / 2,500 ft2
Single Family / Built: 1924
2318
Contact Agent
Listing Provided By
Redfin Corporation
