

4935 Crofton Drive, Rockford, Illinois 61114


$158,000
|
Sold
|
|
| Status: | Closed |
| Sqft: | 2,584 |
| Cost/Sqft: | $62 |
| Beds: | 4 |
| Baths: | 3 |
| Year Built: | 1970 |
| Property Taxes: | $5,171 |
| Days On Market: | 2437 |
| Lot Size: | 0,30 |
Description
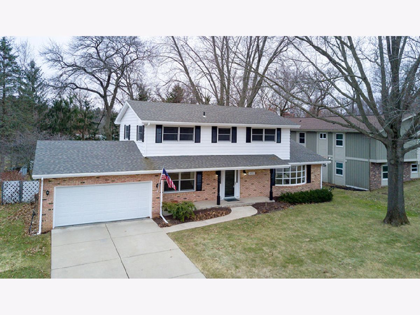
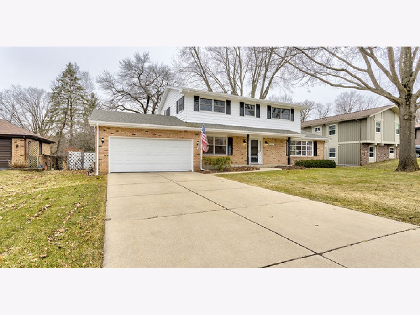
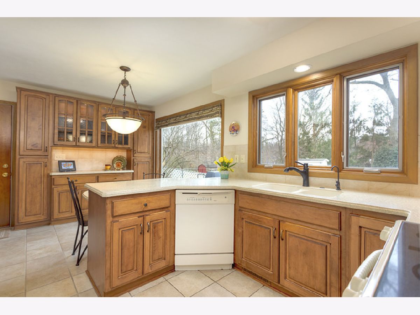
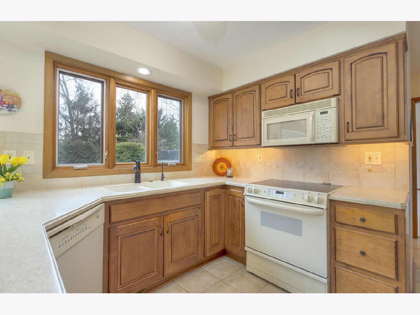
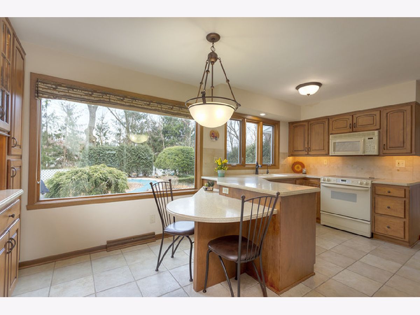
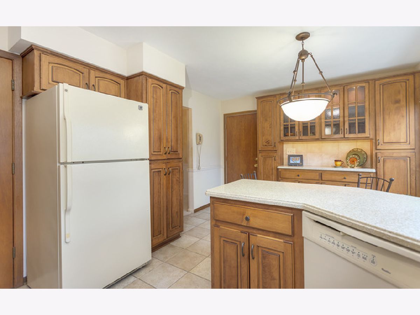
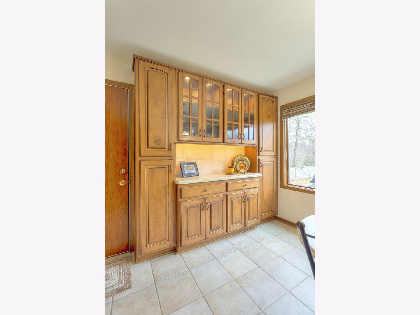
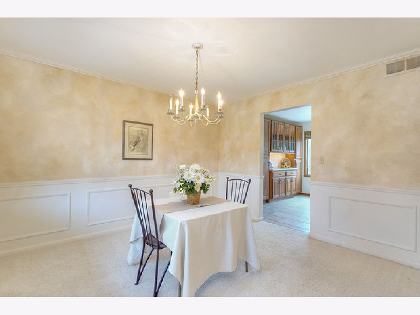
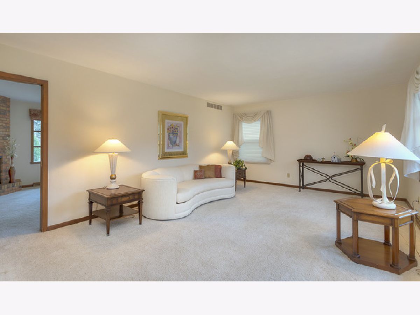
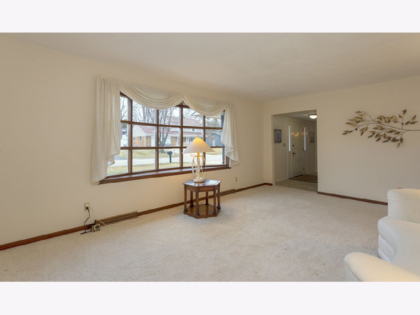
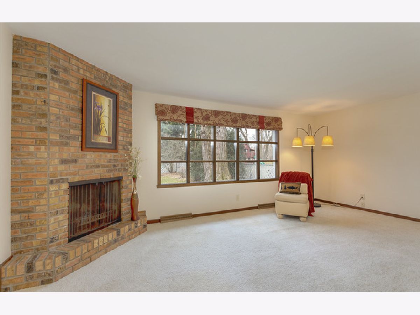
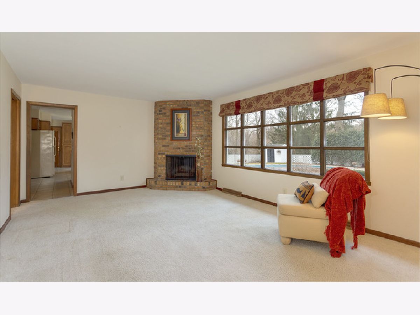
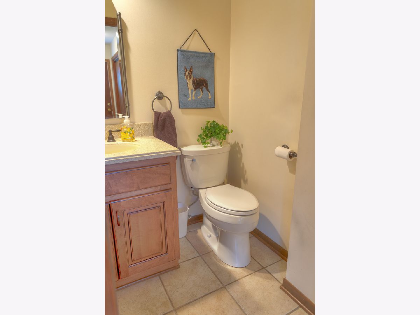
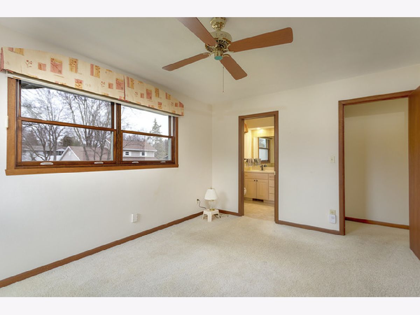
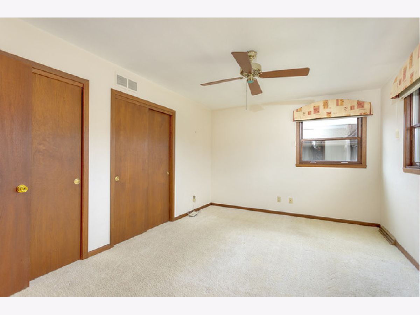
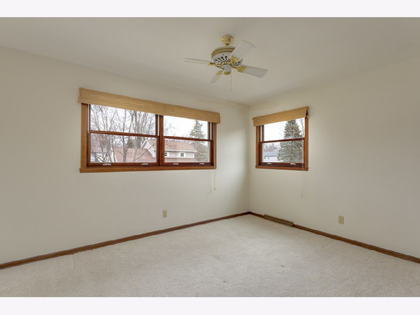
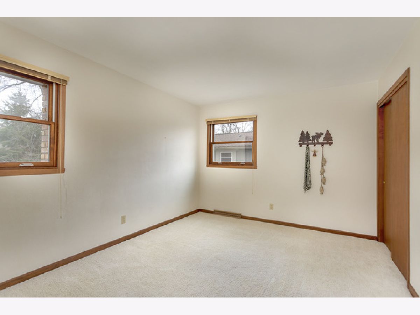
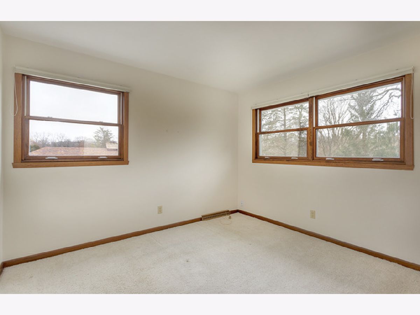
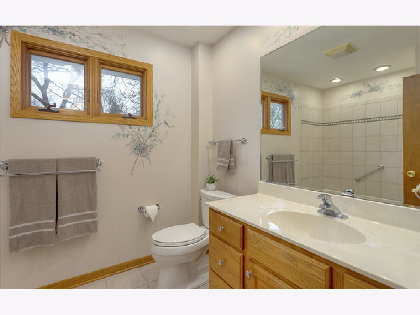
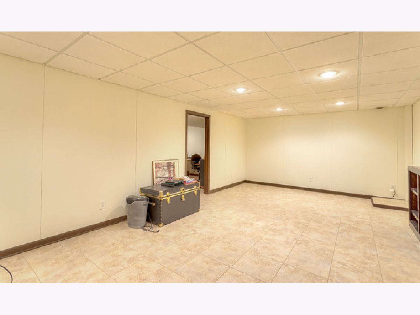
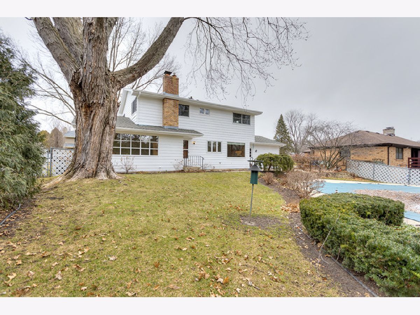
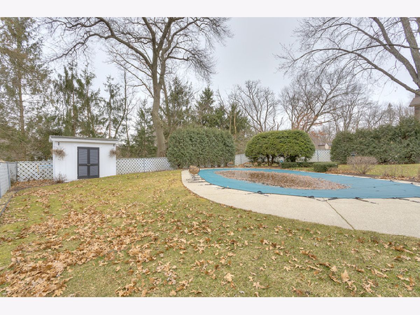
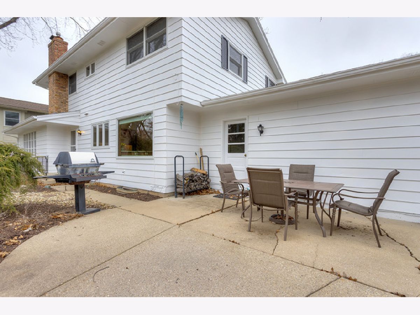
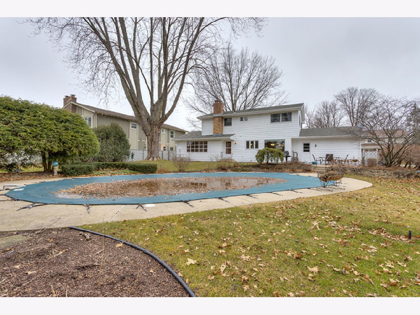
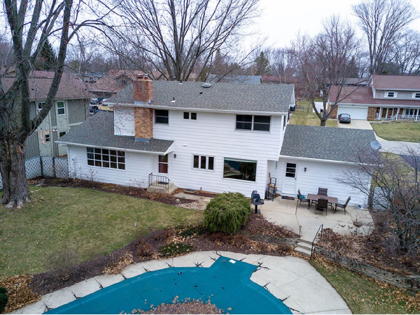
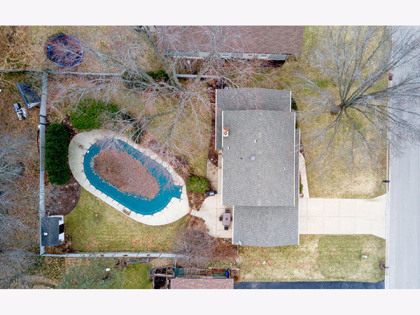
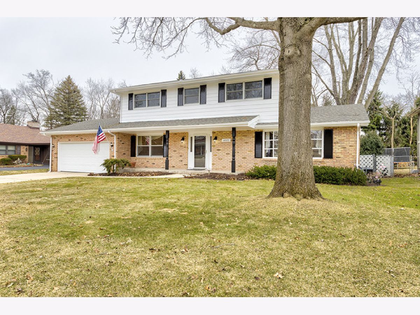
ONE OWNER HOME BUILT IN 1971! Meticulously cared for and updated in Imperial Oaks Subdivision. Lots of windows (most all replaced 2010) providing a light atmosphere. The view from the many large windows to the back yard is breathtaking! Very private & professionally landscaped (w/sprinkler system) surrounding an oval in ground swimming pool! Kitchen remodeled 2010 with ample high end maple cupboards, pull outs, pantry & lighting with hard surface counters & eating area. Master Bedroom double closets with private bath. Full remodeled bath upstairs with tile shower/bath combo. Roof/Gutters w leaf guards 2018. 96+Furnace/Air 2019. Entire house exterior painted/caulked 9/2019 All Appliances stay. Too much to list please see attached amenity sheet. HSA Home warranty
Property Specifics
| Single Family | |
| — | |
| Colonial | |
| 1970 | |
| English | |
| Brick, Wood Siding | |
| Asphalt | |
| — | |
| No | |
| 0.3 |
| Winnebago | |
| Imperial Oaks | |
| — / Not Applicable | |
| None | |
| Public | |
| Public Sewer | |
| Central Air | |
| Natural Gas | |
| 10668393 | |
| 1208279009 |
Nearby Schools
| NAME: | DISTRICT: | DISTANCE: | |
|---|---|---|---|
|
Grade School
Clifford P Carlson Elementary Sc |
205 | — | |
|
Middle School
Eisenhower Middle School |
205 | Not in DB | |
|
High School
Guilford High School |
205 | Not in DB | |
Property History
| DATE: | EVENT: | PRICE: | SOURCE: |
|---|---|---|---|
| 30 Apr, 2020 | Sold | $158,000 | MRED MLS |
| 18 Mar, 2020 | Under contract | $159,900 | MRED MLS |
| 16 Mar, 2020 | Listed for sale | $159,900 | MRED MLS |
Room Specifics
Total Bedrooms: 4
Bedrooms Above Ground: 4
Bedrooms Below Ground: 0
Dimensions: —
Floor Type: Carpet
Dimensions: —
Floor Type: Carpet
Dimensions: —
Floor Type: Carpet
Full Bathrooms: 3
Bathroom Amenities: Separate Shower, Full Body Spray Shower, Soaking Tub
Bathroom in Basement: 0
Dimensions: —
Floor Type: Carpet
Dimensions: —
Floor Type: Ceramic Tile
Features: Eating Area-Breakfast Bar, Pantry-Closet
Dimensions: —
Floor Type: Carpet
Dimensions: —
Floor Type: Carpet
Rooms: Workshop
Other Specifics
| 2 | |
| Concrete Perimeter | |
| Garage | |
| — | |
| — | |
| — | |
| Patio, In Ground Pool, Storms/Screens, Outdoor Grill | |
| Fenced Yard, Landscaped, Mature Trees | |
| 80.00X160.49X80.00X160.49 | |
| — | |
| Full | |
| — | |
| Range, Microwave, Dishwasher, Refrigerator, Freezer, Washer, Dryer, Disposal, Water Purifier, Water Purifier Owned, Water Softener, Water Softener Owned | |
| Not in DB | |
| — | |
| — | |
| Wood Burning |
Tax History
| Year | Property Taxes |
|---|---|
| 2020 | $5,171 |
Contact Agent
Nearby Similar Homes
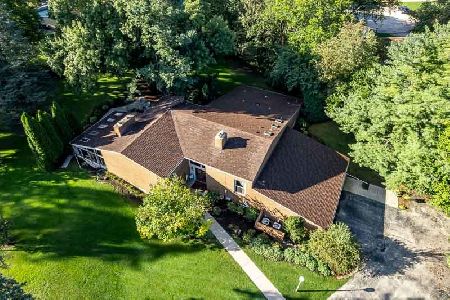
Nearby Sold Comparables

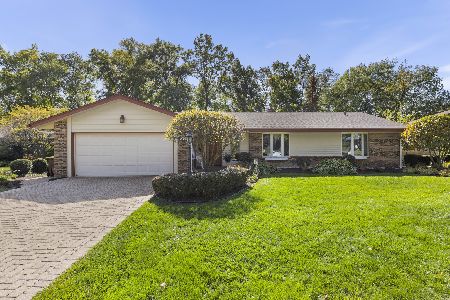
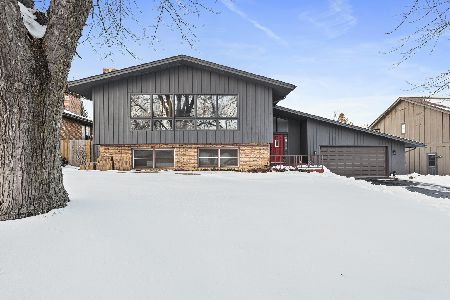
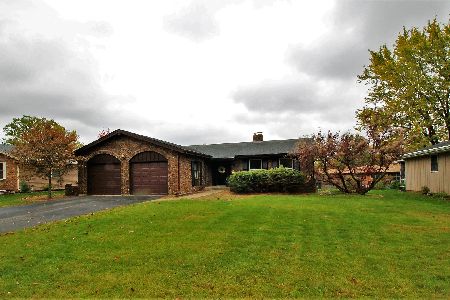
Contact Agent
Listing Provided By
Keller Williams Realty Signature
