

4936 Rutherford Avenue, Norwood Park, Chicago, Illinois 60656
Subdivision > Big Oaks
Sorry, we are updating photos, please update this page in 15 minutes
$380,000
|
Sold
|
|
| Status: | Closed |
| Sqft: | 1,070 |
| Cost/Sqft: | $364 |
| Beds: | 3 |
| Baths: | 2 |
| Year Built: | 1961 |
| Property Taxes: | $4,544 |
| Days On Market: | 2449 |
| Lot Size: | 0,12 |
Description
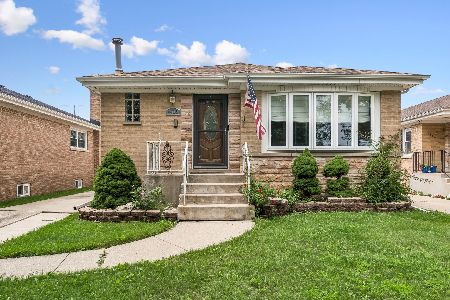
COMPLETELY REMODELED 3 BEDROOM, 2 BATH RANCH IN BIG OAKS! 2.5 BRICK CAR GARAGE WITH CONCRETE SIDE DRIVE. BEAUTIFUL SOLID WOOD KITCHEN CABINETS WITH GRANITE COUNTER TOPS AND STAINLESS STEEL APPLIANCES. HARDWOOD FLOORS THROUGHOUT THE HOUSE. NEWLY REMODELED BASEMENT PERFECT FOR ENTERTAINING. FRESHLY PAINTED! LIST OF NEW/NEWER IMPROVEMENTS AVAILABLE. LOCATED IN A VERY CONVENIENT LOCATION CLOSE TO HWY 90. TRULY PLEASURE TO SHOW!!
Property Specifics
| Single Family | |
| — | |
| Step Ranch | |
| 1961 | |
| Full | |
| Brick | |
| Asphalt | |
| RANCH | |
| No | |
| 0.12 |
| Cook | |
| Big Oaks | |
| 0 / Not Applicable | |
| None | |
| Lake Michigan, Public | |
| Public Sewer | |
| Central Air | |
| Natural Gas, Forced Air | |
| 10655406 | |
| 13074260210000 |
Property History
| DATE: | EVENT: | PRICE: | SOURCE: |
|---|---|---|---|
| 27 Feb, 2009 | Sold | $265,000 | MRED MLS |
| 25 Sep, 2008 | Under contract | $309,000 | MRED MLS |
| — | Last price change | $319,000 | MRED MLS |
| 14 Jul, 2008 | Listed for sale | $319,000 | MRED MLS |
| 13 Apr, 2020 | Sold | $380,000 | MRED MLS |
| 11 Mar, 2020 | Under contract | $389,900 | MRED MLS |
| 2 Mar, 2020 | Listed for sale | $389,900 | MRED MLS |
Sorry, we are updating photos, please update this page in 15 minutes
Room Specifics
All Bedroom Info:
Total Bedrooms: 3
Bedrooms Above Ground: 3
Bedrooms Below Ground: 0
Total Bedrooms: 3
Bedrooms Above Ground: 3
Bedrooms Below Ground: 0
Second Bedroom Info:
Dimensions: —
Location: —Dimensions: —
Floor Type: Hardwood
Third Bedroom Info:
Dimensions: —
Location: —Dimensions: —
Floor Type: Hardwood
Bathroom Info:
Full Bathrooms: 2
Partial Bathrooms: 0Full Bathrooms: 2
Bathroom Amenities: —
Bathroom in Basement: 1
Dining Room Info:
Dimensions: —
Location: —Dimensions: —
Floor Type: Hardwood
Kitchen Info:
Dimensions: —
Location: —Dimensions: —
Floor Type: Hardwood
Features: Eating Area-Table Space
Laundry Room Info:
Dimensions: —
Location: —Dimensions: —
Floor Type: Porcelain Tile
Living Room Info:
Dimensions: —
Location: —Dimensions: —
Floor Type: Hardwood
Family Room Info:
Dimensions: —
Location: —Dimensions: —
Floor Type: Porcelain Tile
Additional Rooms Info:
Rooms: No additional rooms
Basement: FullRooms: No additional rooms
Other Specifics
| 2.1 | |
| Concrete Perimeter | |
| Garage | |
| — | |
| — | |
| — | |
| Deck | |
| Fenced Yard | |
| 40X133 | |
| — | |
| None | |
| Skylight(s), Hardwood Floors, First Floor Bedroom | |
| Range, Microwave, Dishwasher, Refrigerator, Washer, Dryer | |
| Not in DB | |
| Sidewalks, Street Lights, Street Paved | |
| — | |
| — |
Tax History
| Year | Property Taxes |
|---|---|
| 2009 | $5,051 |
| 2020 | $4,544 |
Contact Agent
Nearby Similar Homes
5046 Rutherford Avenue, Chicago, Illinois 60656
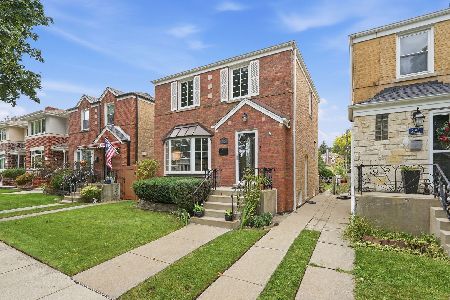
For Sale
$468,000
2 beds / 2.0 baths / 1,800 ft2
Single Family / Built: 1950
53
5041 Normandy Avenue, Chicago, Illinois 60656
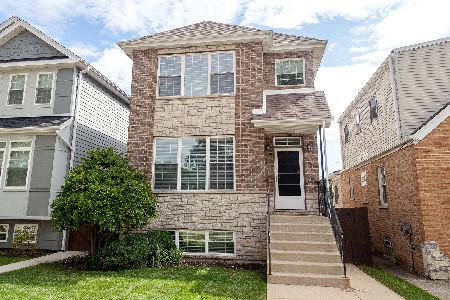
For Sale
$874,000
4 beds / 3.1 baths / 3,438 ft2
Single Family / Built: 2014
53
5133 Newcastle Avenue, Chicago, Illinois 60656
For Sale
$404,000
3 beds / 1.0 baths / 1,536 ft2
Single Family / Built: 1946
74

Chicago, Illinois 60656

For Sale
$475,000
3 beds / 2.0 baths / 1,325 ft2
Single Family / Built: 1947
38
5322 Oak Park Avenue, Chicago, Illinois 60656
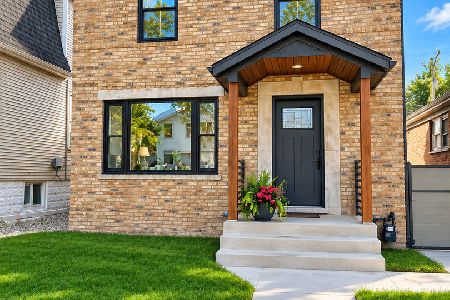
For Sale
$850,000
4 beds / 2.1 baths / 2,600 ft2
Single Family / Built: 1944
34
Nearby Sold Comparables
4936 Rutherford Avenue, Chicago, Illinois 60656

Sold
$309,000
3 beds / 2.0 baths / 0 ft2
Single Family / Built: 1930
6698
4940 Rutherford Avenue, Chicago, Illinois 60656
Sold
$299,000
3 beds / 2.0 baths / 0 ft2
Single Family / Built: 1958
6463
4952 Rutherford Avenue, Chicago, Illinois 60656
Sold
$224,900
3 beds / 2.0 baths / 1,070 ft2
Single Family / Built: 1957
4938
4920 Rutherford Avenue, Chicago, Illinois 60656
Sold
$339,900
3 beds / 1.1 baths / 0 ft2
Single Family / Built: 1958
6675
4916 Rutherford Avenue, Chicago, Illinois 60656
Sold
$410,000
3 beds / 2.1 baths / 1,238 ft2
Single Family / Built: 1958
90
Contact Agent
Listing Provided By
Chicagoland Brokers, Inc.
