

4938 Stanley Avenue, Downers Grove, Illinois 60515

$765,000
|
Sold
|
|
| Status: | Closed |
| Sqft: | 3,070 |
| Cost/Sqft: | $257 |
| Beds: | 4 |
| Baths: | 5 |
| Year Built: | 2011 |
| Property Taxes: | $11,557 |
| Days On Market: | 1928 |
| Lot Size: | 0,00 |
Description
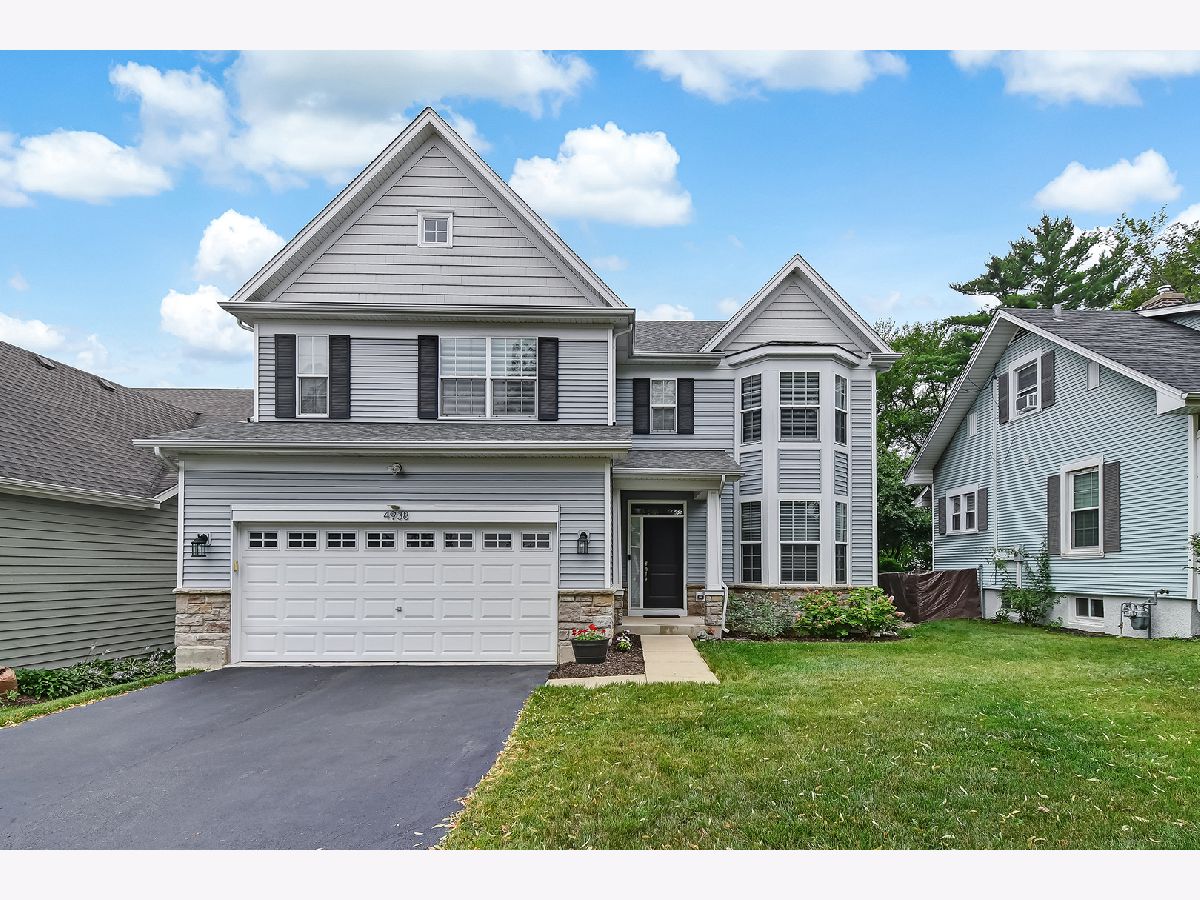
Location, location, location! Fabulous opportunity to own a newer, spacious 4-bedroom home in the perfect location offering over 4,000+ square feet with a recently finished basement. True in-town living, this amazing home is an easy walk to train, dining, and parks! Stunning curb appeal with popular stone and siding exterior. Nine-foot ceilings and open concept living await the lucky buyer. Hardwoods throughout. A gourmet kitchen features full extension quiet-close 42" furniture grade cabinets, granite countertops, a generous separate pantry, a huge center island, and stainless-steel appliances. Family room offers a slate-framed gas fireplace and is open to the breakfast/kitchen area. The 1st floor powder room and large 1st floor mudroom are perfect for today's busy family. Generous sized bedrooms provide ample closet space. The enormous 2nd floor primary bedroom suite offers a spacious bath with separate vanities and ample storage, walk-in shower, large soaking tub, and a closet large enough to satisfy the fussiest of owners. Bedroom #2 has a private bath, and bedrooms #3 and #4, both with walk-in closets, share a full hall bath with dual sinks. Second floor laundry room with barn doors! Recently finished basement (2018) provides a full 4th bath, ample finished storage, and a kitchenette with gleaming quartz countertop. The natural-gas powered Kohler standby home generator and newer (2020) dual sump-pump system provide peace of mind. The expansive cedar deck with grill nook is perfect for entertaining while overlooking the fully fenced backyard with native perennials and three large raised garden beds. Coveted Lester Elementary and Downers Grove North schools! Walkable to Washington Park and Hummer Park. Unbeatable 5-minute walk to express Metra trains and downtown Downers Grove. Million+ dollar location! A rare opportunity to own a move-in ready home in the Washington Park neighborhood!
Property Specifics
| Single Family | |
| — | |
| Traditional | |
| 2011 | |
| Full | |
| Vinyl Siding, Stone | |
| Asphalt | |
| ST. IVES, ELEVATION E | |
| No | |
| — |
| Du Page | |
| — | |
| 0 / Not Applicable | |
| None | |
| Lake Michigan | |
| Public Sewer | |
| Central Air | |
| Natural Gas, Forced Air | |
| 11162531 | |
| 0908205019 |
Nearby Schools
| NAME: | DISTRICT: | DISTANCE: | |
|---|---|---|---|
|
Grade School
Lester Elementary School |
58 | — | |
|
Middle School
Herrick Middle School |
58 | Not in DB | |
|
High School
North High School |
99 | Not in DB | |
Property History
| DATE: | EVENT: | PRICE: | SOURCE: |
|---|---|---|---|
| 18 Apr, 2011 | Sold | $135,500 | MRED MLS |
| 31 Jan, 2011 | Under contract | $164,500 | MRED MLS |
| — | Last price change | $179,900 | MRED MLS |
| 9 Aug, 2010 | Listed for sale | $179,900 | MRED MLS |
| 4 Oct, 2011 | Sold | $569,648 | MRED MLS |
| 18 Sep, 2011 | Under contract | $549,900 | MRED MLS |
| 21 Apr, 2011 | Listed for sale | $549,900 | MRED MLS |
| 24 Sep, 2021 | Sold | $765,000 | MRED MLS |
| 30 Jul, 2021 | Under contract | $788,000 | MRED MLS |
| 20 Jul, 2021 | Listed for sale | $788,000 | MRED MLS |
Room Specifics
Total Bedrooms: 4
Bedrooms Above Ground: 4
Bedrooms Below Ground: 0
Dimensions: —
Floor Type: Carpet
Dimensions: —
Floor Type: Carpet
Dimensions: —
Floor Type: Carpet
Full Bathrooms: 5
Bathroom Amenities: Separate Shower, Double Sink, Soaking Tub
Bathroom in Basement: 0
Dimensions: —
Floor Type: Hardwood
Dimensions: —
Floor Type: Hardwood
Features: Eating Area-Table Space, Island, Pantry-Closet, Granite Counters
Dimensions: —
Floor Type: Ceramic Tile
Dimensions: —
Floor Type: Hardwood
Dimensions: —
Floor Type: Hardwood
Rooms: Foyer, Mud Room, Recreation Room
Other Specifics
| 2 | |
| Concrete Perimeter | |
| Garage | |
| — | |
| — | |
| — | |
| Deck | |
| Wood Fence | |
| 50X150 | |
| — | |
| Full | |
| Vaulted/Cathedral Ceilings, Bar-Wet, Hardwood Floors, Heated Floors, Second Floor Laundry, Walk-In Closet(s), Granite Counters, Some Wall-To-Wall Cp | |
| Range, Dishwasher, Refrigerator, Washer, Dryer, Disposal, Stainless Steel Appliance(s), Range Hood | |
| Not in DB | |
| Curbs, Sidewalks, Street Lights, Street Paved | |
| — | |
| Gas Log |
Tax History
| Year | Property Taxes |
|---|---|
| 2011 | $3,900 |
| 2021 | $11,557 |
Contact Agent
Nearby Similar Homes
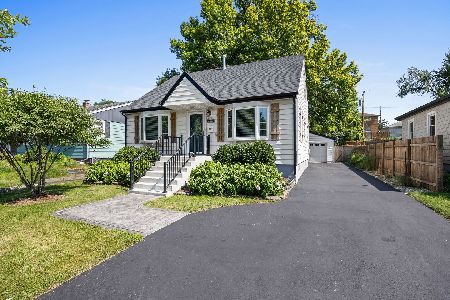
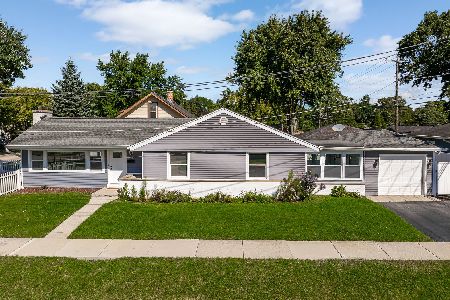
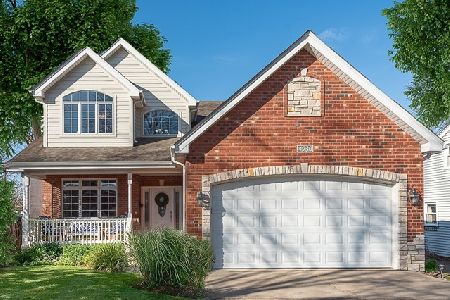
Nearby Sold Comparables

Contact Agent
Listing Provided By
Compass
