

4941 Normandy Avenue, Norwood Park, Chicago, Illinois 60656


$463,000
|
Sold
|
|
| Status: | Closed |
| Sqft: | 1,248 |
| Cost/Sqft: | $352 |
| Beds: | 3 |
| Baths: | 2 |
| Year Built: | 1958 |
| Property Taxes: | $5,497 |
| Days On Market: | 242 |
| Lot Size: | 0,12 |
Description
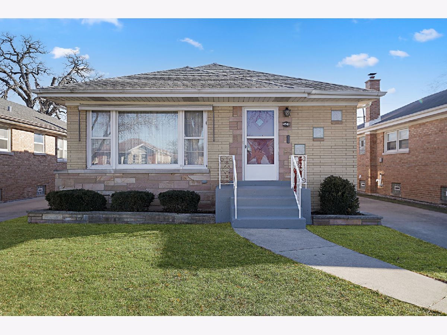
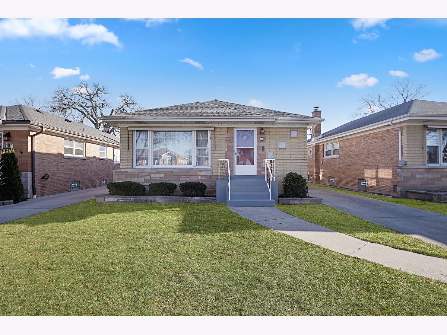

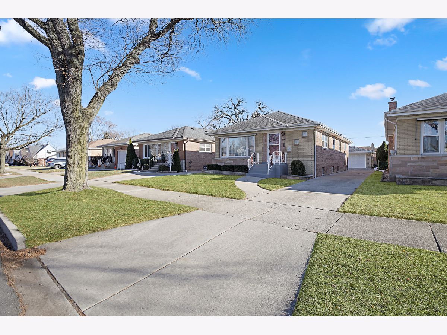
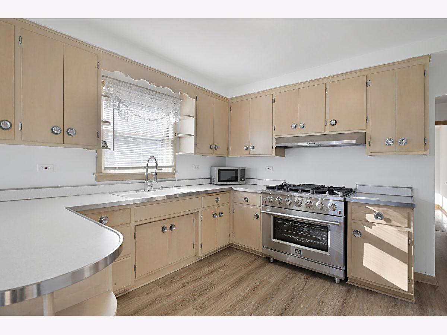
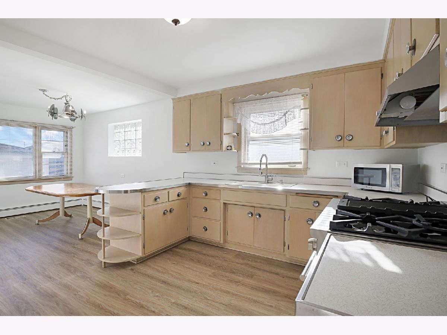
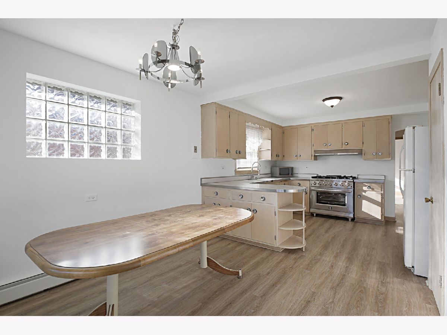
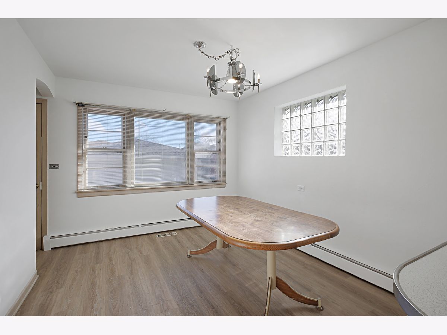
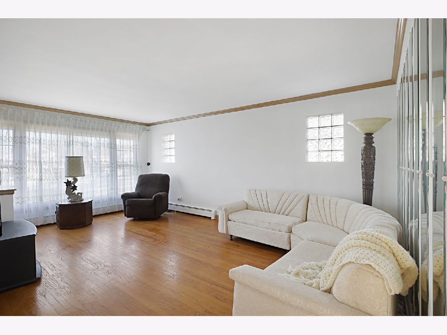
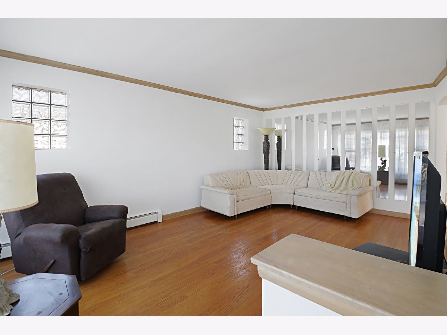

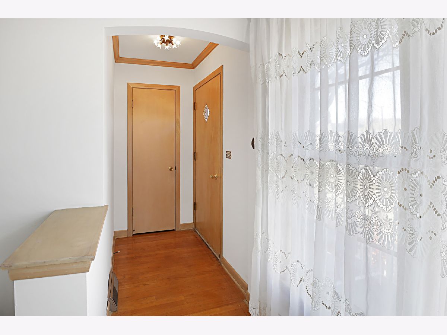
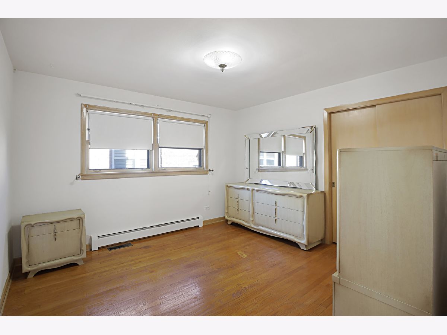
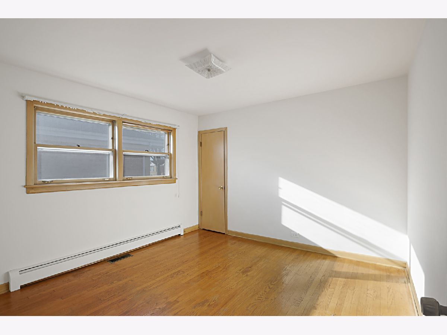
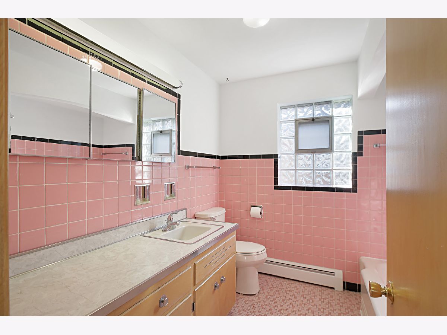
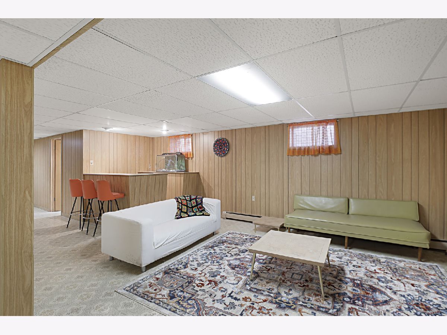

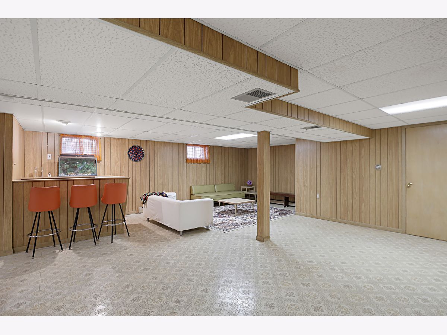

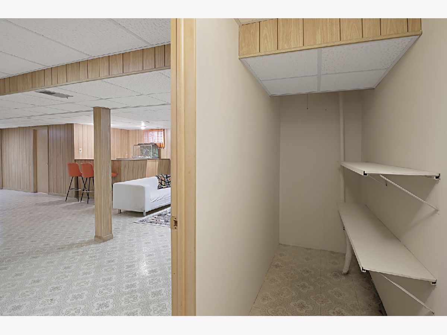
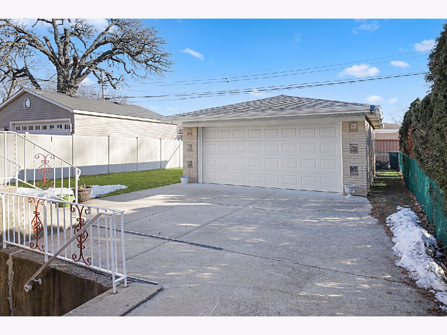
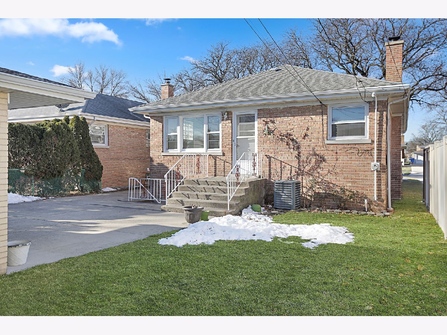
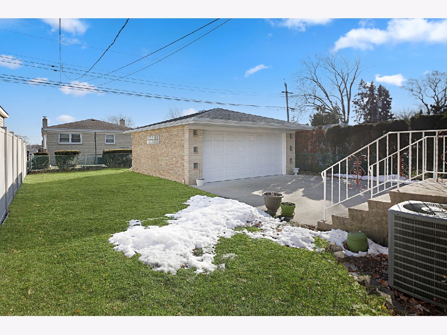
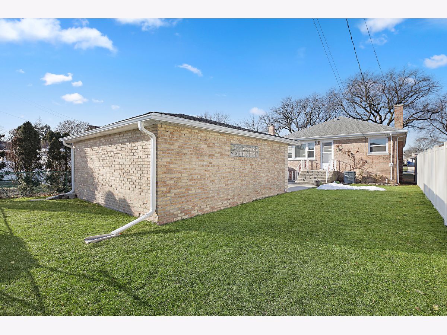
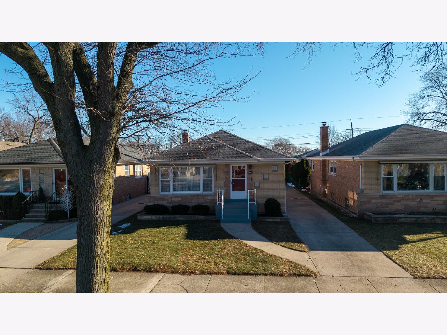
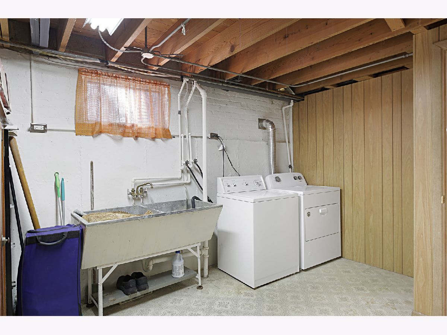
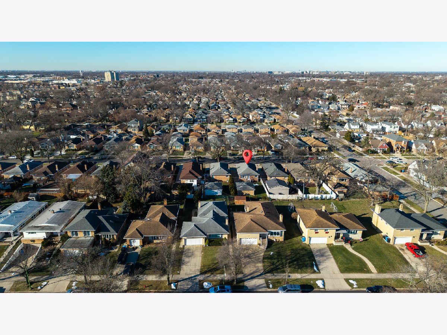
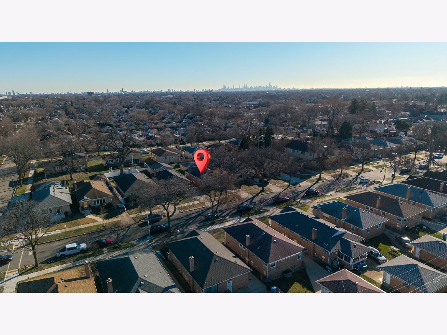
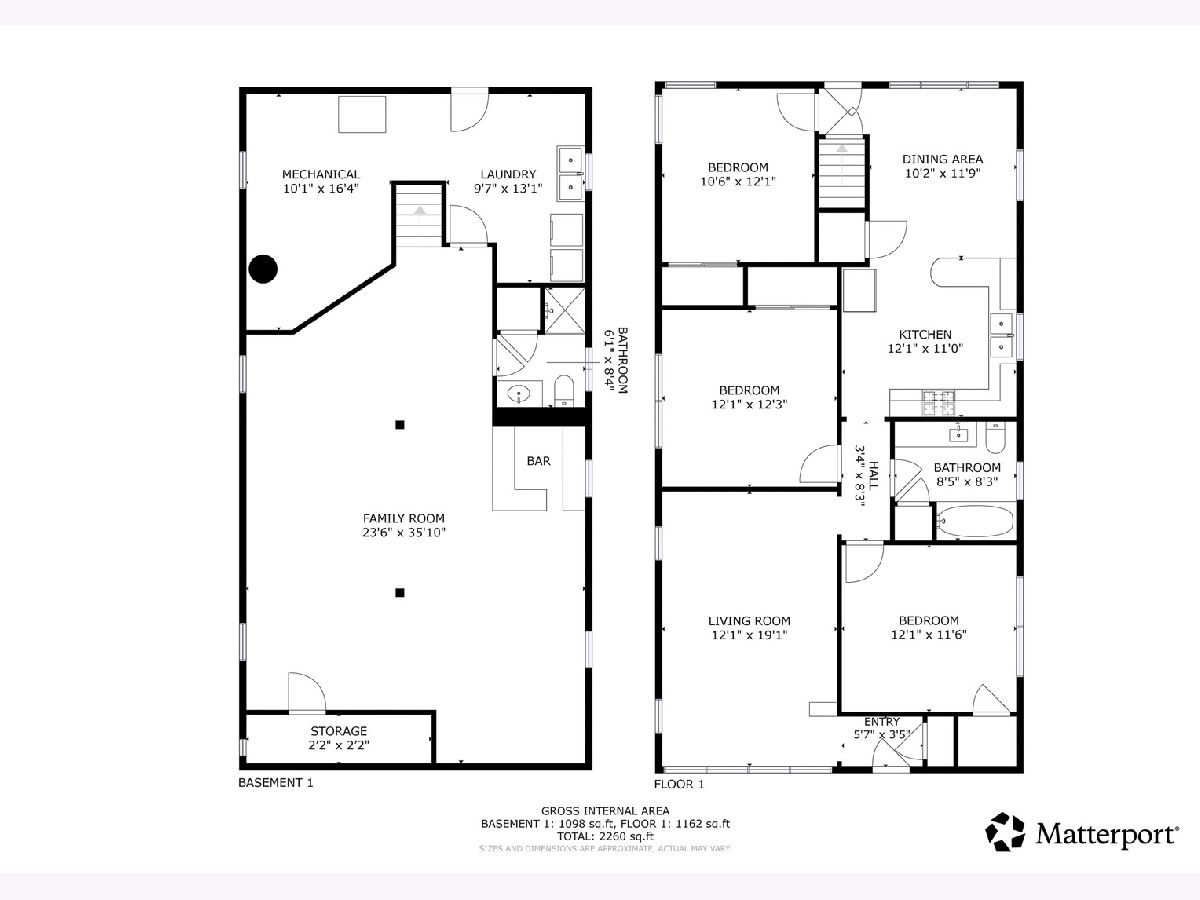
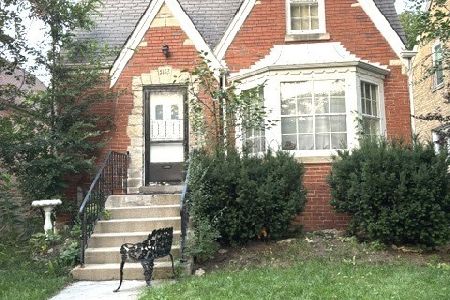
Welcome to this charming 3-bedroom, 2-bath home located on a quiet, tree-lined street in the highly desirable Norwood Park area of Chicago. This well-maintained residence offers the perfect blend of comfort, potential, and location, ideal for buyers looking to personalize their dream home. Step inside to a spacious and inviting living room that flows seamlessly into the dining area, creating an ideal space for everyday living and entertaining. The eat-in kitchen features brand-new appliances and offers plenty of room for casual meals and gatherings. Hardwood floors throughout add warmth and character, while newer front and back doors enhance curb appeal and provide added peace of mind. The freshly painted interior creates a bright and welcoming atmosphere. The finished basement expands your living space and includes a full bathroom, making it perfect for a family room, recreation area, home office, or guest suite. Situated in a sought-after neighborhood known for its strong community feel, excellent schools, nearby parks, shopping, and convenient access to transportation, this location truly has it all. This solid home offers outstanding potential and is being sold As-Is. A fantastic opportunity to own in one of Chicago's most desirable areas-don't miss it!
Property Specifics
| Single Family | |
| — | |
| — | |
| 1958 | |
| — | |
| — | |
| No | |
| 0.12 |
| Cook | |
| Norwood Court | |
| — / Not Applicable | |
| — | |
| — | |
| — | |
| 12531222 | |
| 13074280050000 |
Nearby Schools
| NAME: | DISTRICT: | DISTANCE: | |
|---|---|---|---|
|
Grade School
Garvy Elementary School |
299 | — | |
|
Middle School
Garvy Elementary School |
299 | Not in DB | |
|
High School
William Howard Taft High School |
299 | Not in DB | |
Property History
| DATE: | EVENT: | PRICE: | SOURCE: |
|---|---|---|---|
| 6 Mar, 2026 | Sold | $463,000 | MRED MLS |
| 7 Feb, 2026 | Under contract | $439,555 | MRED MLS |
| 29 Jan, 2026 | Listed for sale | $439,555 | MRED MLS |
Room Specifics
Total Bedrooms: 3
Bedrooms Above Ground: 3
Bedrooms Below Ground: 0
Dimensions: —
Floor Type: —
Dimensions: —
Floor Type: —
Full Bathrooms: 2
Bathroom Amenities: —
Bathroom in Basement: 1
Rooms: —
Basement Description: —
Other Specifics
| 2 | |
| — | |
| — | |
| — | |
| — | |
| 5280 | |
| Unfinished | |
| — | |
| — | |
| — | |
| Not in DB | |
| — | |
| — | |
| — | |
| — |
Tax History
| Year | Property Taxes |
|---|---|
| 2026 | $5,497 |
Contact Agent
Nearby Similar Homes
Nearby Sold Comparables

Contact Agent
Listing Provided By
Exit Realty Redefined
