

4944 Normandy Avenue, Norwood Park, Chicago, Illinois 60656
Sorry, we are updating photos, please update this page in 15 minutes
$300,000
|
Sold
|
|
| Status: | Closed |
| Sqft: | 1,248 |
| Cost/Sqft: | $252 |
| Beds: | 3 |
| Baths: | 2 |
| Year Built: | 1956 |
| Property Taxes: | $4,870 |
| Days On Market: | 3671 |
| Lot Size: | 0,00 |
Description
FANTASTIC OPPORTUNITY TO OWN A GREAT SPACIOUS 3 BEDROOM BRICK RANCH IN BIG OAKS AREA. BRIGHT OPEN LIVING ROOM AND DINING ROOM AREA. GORGEOUS HARDWOOD FLOORS ON MAIN LEVEL , EAT-IN -KITCHEN W/A LOT OF CABINETS.. 1 BATH ON MAIN LEVEL. LOWER LEVEL WITH BIG FAMILY ROOM, BATH W/SHOWER AND CERAMIC FLOORS, LRG STORAGE ROOM, WASHER AND DRYER. NEWER ROOF, LEAF GUARD GUTTERS, WINDOWS, FURNACE AND A/C UNIT. SIDE DRIVEWAY FOR PARKING CONVENIENCE LEADING TO A 2 CAR GARAGE. DESIRABLE CHICAGO LOCATION, LOOKS LIKE SUBURBS, BEAUTIFUL TREE LINED STREET. CLOSE TO TRANSPORTATION, SHOPPING, PARKS.
Property Specifics
| Single Family | |
| — | |
| Ranch | |
| 1956 | |
| Full | |
| Brick | |
| Asphalt | |
| — | |
| No | |
| — |
| Cook | |
| — | |
| 0 / Not Applicable | |
| None | |
| Lake Michigan | |
| Public Sewer | |
| Central Air | |
| Natural Gas, Forced Air | |
| 09376334 | |
| 13074270190000 |
Nearby Schools
| NAME: | DISTRICT: | DISTANCE: | |
|---|---|---|---|
|
Grade School
Garvey Elementary School |
299 | — | |
|
Middle School
Garvy Elementary School |
299 | Not in DB | |
|
High School
Taft High School |
299 | Not in DB | |
Property History
| DATE: | EVENT: | PRICE: | SOURCE: |
|---|---|---|---|
| 22 Oct, 2008 | Sold | $290,000 | MRED MLS |
| 8 Oct, 2008 | Under contract | $315,000 | MRED MLS |
| 29 Sep, 2008 | Listed for sale | $315,000 | MRED MLS |
| 2 Dec, 2016 | Sold | $300,000 | MRED MLS |
| 1 Nov, 2016 | Under contract | $315,000 | MRED MLS |
| 27 Oct, 2016 | Listed for sale | $315,000 | MRED MLS |
Sorry, we are updating photos, please update this page in 15 minutes
Room Specifics
All Bedroom Info:
Total Bedrooms: 3
Bedrooms Above Ground: 3
Bedrooms Below Ground: 0
Total Bedrooms: 3
Bedrooms Above Ground: 3
Bedrooms Below Ground: 0
Second Bedroom Info:
Dimensions: —
Location: —Dimensions: —
Floor Type: Hardwood
Third Bedroom Info:
Dimensions: —
Location: —Dimensions: —
Floor Type: Hardwood
Bathroom Info:
Full Bathrooms: 2
Partial Bathrooms: 0Full Bathrooms: 2
Bathroom Amenities: —
Bathroom in Basement: 1
Dining Room Info:
Dimensions: —
Location: —Dimensions: —
Floor Type: Hardwood
Kitchen Info:
Dimensions: —
Location: —Dimensions: —
Floor Type: Ceramic Tile
Laundry Room Info:
Dimensions: —
Location: —Dimensions: —
Floor Type: Ceramic Tile
Living Room Info:
Dimensions: —
Location: —Dimensions: —
Floor Type: Hardwood
Family Room Info:
Dimensions: —
Location: —Dimensions: —
Floor Type: Ceramic Tile
Additional Rooms Info:
Rooms: Storage
Basement: FullRooms: Storage
Other Specifics
| 2 | |
| Concrete Perimeter | |
| Garage | |
| — | |
| — | |
| — | |
| — | |
| — | |
| 40X132 | |
| — | |
| None | |
| — | |
| Range, Refrigerator, Washer, Dryer | |
| Not in DB | |
| — | |
| — | |
| — |
Tax History
| Year | Property Taxes |
|---|---|
| 2008 | $3,306 |
| 2016 | $4,870 |
Contact Agent
Nearby Similar Homes
5041 Normandy Avenue, Chicago, Illinois 60656
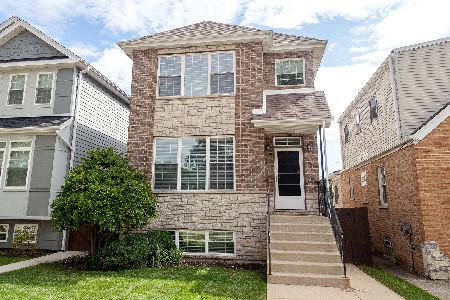
For Sale
$874,000
4 beds / 3.1 baths / 3,438 ft2
Single Family / Built: 2014
53
5046 Rutherford Avenue, Chicago, Illinois 60656
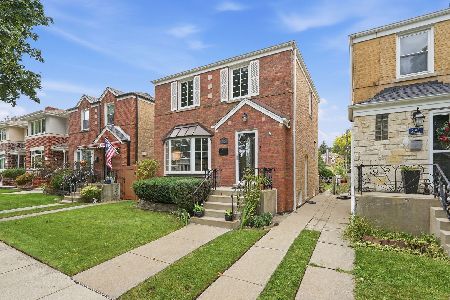
For Sale
$468,000
2 beds / 2.0 baths / 1,800 ft2
Single Family / Built: 1950
53
5133 Newcastle Avenue, Chicago, Illinois 60656
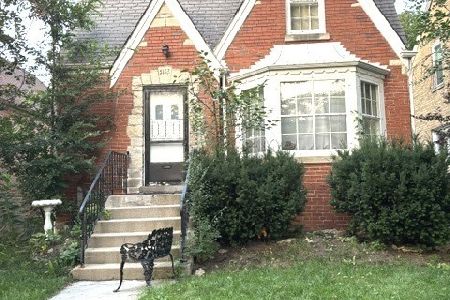
For Sale
$404,000
3 beds / 1.0 baths / 1,536 ft2
Single Family / Built: 1946
74
Chicago, Illinois 60656

For Sale
$475,000
3 beds / 2.0 baths / 1,325 ft2
Single Family / Built: 1947
38

5322 Oak Park Avenue, Chicago, Illinois 60656
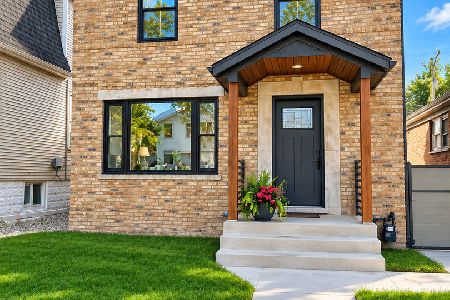
For Sale
$850,000
4 beds / 2.1 baths / 2,600 ft2
Single Family / Built: 1944
34
Nearby Sold Comparables
4948 Normandy Avenue, Chicago, Illinois 60656

Sold
$232,900
3 beds / 1.1 baths / 1,248 ft2
Single Family / Built: 1957
5982
4944 Normandy Avenue, Chicago, Illinois 60656
Sold
$315,000
3 beds / 2.0 baths / 0 ft2
Single Family / Built: 1958
6621
4940 Normandy Avenue, Chicago, Illinois 60656

Sold
$357,000
3 beds / 2.0 baths / 1,300 ft2
Single Family / Built: 1954
1331

4941 Rutherford Avenue, Chicago, Illinois 60656
Sold
$329,000
4 beds / 2.0 baths / 1,253 ft2
Single Family / Built: 1959
3672
4924 Normandy Avenue, Chicago, Illinois 60656

Sold
$339,900
3 beds / 1.1 baths / 5,280 ft2
Single Family / Built: 1960
2025
Contact Agent
Listing Provided By
Century 21 Grande Realty
