

495 Norwick Lane, Carol Stream, Illinois 60188
Subdivision > Forest Glen
Sorry, we are updating photos, please update this page in 15 minutes
$292,500
|
Sold
|
|
| Status: | Closed |
| Sqft: | 2,667 |
| Cost/Sqft: | $122 |
| Beds: | 3 |
| Baths: | 4 |
| Year Built: | 2003 |
| Property Taxes: | $6,957 |
| Days On Market: | 6122 |
| Lot Size: | 0,00 |
Description
55 & Older Best Location PRIVATE SERENE setting. This the best! Sun Infused Three levels of living w/ Elevator. Two Master Suites One on first level, 1st level Master is used as Family Rm. Fab Kitchenl has 42" Cherry Cabinets & w/Corian counters, double oven, Ceramic tile floors, 9' Ceilings. Beautiful Hardwd Floors in Living & Dining Rms with Lanai off Dining and Master Bdrm. Sep Shower in Master, WIC & Soaking Tub
Property Specifics
| Condos/Townhomes | |
| — | |
| — | |
| 2003 | |
| Full, Walkout | |
| Aluminum/Vinyl/Steel Siding | |
| Asphalt | |
| SHEFFIELD | |
| No | |
| — |
| Du Page | |
| Forest Glen | |
| 210 / — | |
| Insurance, TV/Cable, Lawn Care, Snow Removal | |
| Lake Michigan | |
| Public Sewer | |
| Central Air | |
| Natural Gas, Forced Air | |
| 07420699 | |
| 0504403052 |
Nearby Schools
| NAME: | DISTRICT: | DISTANCE: | |
|---|---|---|---|
|
Grade School
Washington Elementary School |
200 | — | |
|
Middle School
Franklin Middle School |
200 | Not in DB | |
|
High School
Wheaton North High School |
200 | Not in DB | |
Property History
| DATE: | EVENT: | PRICE: | SOURCE: |
|---|---|---|---|
| 18 Feb, 2011 | Sold | $292,500 | MRED MLS |
| 4 Jan, 2011 | Under contract | $325,000 | MRED MLS |
| — | Last price change | $344,900 | MRED MLS |
| 20 Jan, 2010 | Listed for sale | $369,000 | MRED MLS |
Sorry, we are updating photos, please update this page in 15 minutes
Room Specifics
All Bedroom Info:
Total Bedrooms: 3
Bedrooms Above Ground: 3
Bedrooms Below Ground: 0
Total Bedrooms: 3
Bedrooms Above Ground: 3
Bedrooms Below Ground: 0
Second Bedroom Info:
Dimensions: —
Location: —Dimensions: —
Floor Type: Carpet
Third Bedroom Info:
Dimensions: —
Location: —Dimensions: —
Floor Type: Carpet
Bathroom Info:
Full Bathrooms: 4
Partial Bathrooms: 1Full Bathrooms: 4
Bathroom Amenities: Separate Shower, Double Sink
Bathroom in Basement: 1
Dining Room Info:
Dimensions: —
Location: —Dimensions: —
Floor Type: Hardwood
Kitchen Info:
Dimensions: —
Location: —Dimensions: —
Floor Type: Ceramic Tile
Features: Eating Area-Table Space, Island
Laundry Room Info:
Dimensions: —
Location: —Dimensions: —
Floor Type: Ceramic Tile
Living Room Info:
Dimensions: —
Location: —Dimensions: —
Floor Type: Hardwood
Family Room Info:
Dimensions: —
Location: —Dimensions: —
Floor Type: Carpet
Additional Rooms Info:
Rooms: Eating Area, Screened Porch, Sun Room, Utility Room-2nd Floor
Basement: Full, WalkoutRooms: Eating Area, Screened Porch, Sun Room, Utility Room-2nd Floor
Other Specifics
| 2 | |
| Concrete Perimeter | |
| Garage | |
| — | |
| — | |
| — | |
| Balcony, Storms/Screens | |
| Park Adjacent, Wooded | |
| COMMOM | |
| — | |
| Yes | |
| Elevator, Hardwood Floors, First Floor Bedroom, In-Law Arrangement, Laundry Hook-Up in Unit, Storage | |
| Double Oven, Microwave, Dishwasher, Refrigerator, Washer, Dryer, Disposal | |
| Not in DB | |
| — | |
| Elevator(s), Storage | |
| — |
Tax History
| Year | Property Taxes |
|---|---|
| 2011 | $6,957 |
Contact Agent
Nearby Similar Homes
1011 Tartan Court, Wheaton, Illinois 60187
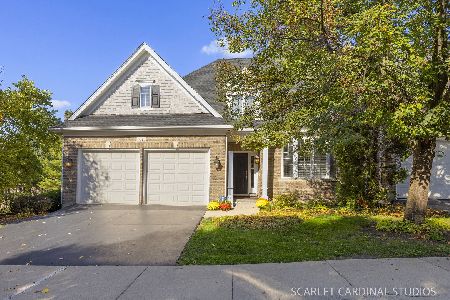
For Sale
$699,900
3 beds / 3.1 baths / 4,840 ft2
Condos/Townhomes / Built: 2005
2
2009 Mackenzie Place, Wheaton, Illinois 60187
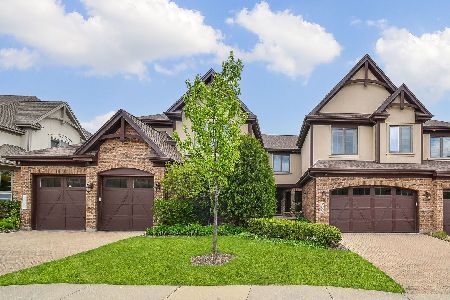
For Sale
$1,350,000
4 beds / 4.2 baths / 5,401 ft2
Condos/Townhomes / Built: 2017
134
Nearby Sold Comparables
487 Norwick Lane, Carol Stream, Illinois 60188

Sold
$274,900
3 beds / 3.1 baths / 2,667 ft2
Condos/Townhomes / Built: 2004
2653
487 Norwick Lane, Carol Stream, Illinois 60188
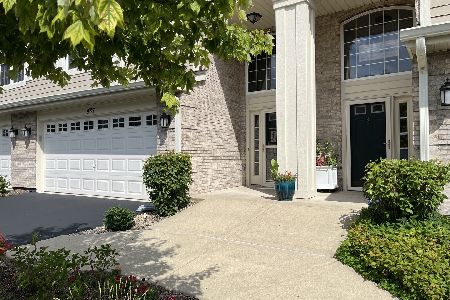
Sold
$349,900
3 beds / 3.1 baths / 2,667 ft2
Condos/Townhomes / Built: 2004
1518
Contact Agent
Listing Provided By
Coldwell Banker Residential
