

495 Trinity Court, Buffalo Grove, Illinois 60089
Sorry, we are updating photos, please update this page in 15 minutes
$285,000
|
Sold
|
|
| Status: | Closed |
| Sqft: | 2,705 |
| Cost/Sqft: | $110 |
| Beds: | 4 |
| Baths: | 3 |
| Year Built: | 1972 |
| Property Taxes: | $8,125 |
| Days On Market: | 5497 |
| Lot Size: | 0,00 |
Description
Large lot on secluded cul-de-sac in Cambridge! Lovingly updated York model with new kitchen cabinets, appliances and granite countertops, this home has a generous eat-in kitchen & separate family room w/gas fireplace. The oversized lot provides room for play & is fully fenced! Hardwood floors! Most windows new in 2006! Granite master bath w/jacuzzi! 4 bedrooms/2 baths up. Workshop/fully finished LL. 1yr Home Warranty
Property Specifics
| Single Family | |
| — | |
| Colonial | |
| 1972 | |
| Full | |
| Brick, Frame | |
| — | |
| YORK | |
| No | |
| — |
| Cook | |
| — | |
| 0 / Not Applicable | |
| None | |
| Lake Michigan | |
| Public Sewer | |
| Central Air | |
| Natural Gas, Forced Air | |
| 07921323 | |
| 03092130150000 |
Nearby Schools
| NAME: | DISTRICT: | DISTANCE: | |
|---|---|---|---|
|
Grade School
Booth Tarkington Elementary Scho |
21 | — | |
|
Middle School
Jack London Middle School |
21 | Not in DB | |
|
High School
Wheeling High School |
214 | Not in DB | |
Property History
| DATE: | EVENT: | PRICE: | SOURCE: |
|---|---|---|---|
| 12 Apr, 2012 | Sold | $285,000 | MRED MLS |
| 2 Mar, 2012 | Under contract | $297,500 | MRED MLS |
| — | Last price change | $300,000 | MRED MLS |
| 10 Oct, 2011 | Listed for sale | $318,500 | MRED MLS |
| 7 Jul, 2022 | Sold | $425,000 | MRED MLS |
| 17 May, 2022 | Under contract | $439,000 | MRED MLS |
| 12 May, 2022 | Listed for sale | $439,000 | MRED MLS |
Sorry, we are updating photos, please update this page in 15 minutes
Room Specifics
All Bedroom Info:
Total Bedrooms: 4
Bedrooms Above Ground: 4
Bedrooms Below Ground: 0
Total Bedrooms: 4
Bedrooms Above Ground: 4
Bedrooms Below Ground: 0
Second Bedroom Info:
Dimensions: —
Location: —Dimensions: —
Floor Type: Carpet
Third Bedroom Info:
Dimensions: —
Location: —Dimensions: —
Floor Type: Carpet
Fourth Bedroom Info:
Dimensions: —
Location: —Dimensions: —
Floor Type: Carpet
Bathroom Info:
Full Bathrooms: 3
Partial Bathrooms: 1Full Bathrooms: 3
Bathroom Amenities: —
Bathroom in Basement: 0
Dining Room Info:
Dimensions: —
Location: —Dimensions: —
Floor Type: Hardwood
Kitchen Info:
Dimensions: —
Location: —Dimensions: —
Floor Type: Ceramic Tile
Features: Eating Area-Table Space
Living Room Info:
Dimensions: —
Location: —Dimensions: —
Floor Type: Hardwood
Family Room Info:
Dimensions: —
Location: —Dimensions: —
Floor Type: Ceramic Tile
Additional Rooms Info:
Rooms: Office, Recreation Room
Basement: FullRooms: Office, Recreation Room
Other Specifics
| 2 | |
| Concrete Perimeter | |
| Garage | |
| — | |
| — | |
| — | |
| Patio | |
| — | |
| 50X100X155X25X150 | |
| Pull Down Stair | |
| Full | |
| Hardwood Floors | |
| Microwave, Dishwasher, Refrigerator, Washer, Dryer, Disposal | |
| Not in DB | |
| — | |
| — | |
| Gas Log |
Tax History
| Year | Property Taxes |
|---|---|
| 2012 | $8,125 |
| 2022 | $10,104 |
Contact Agent
Nearby Similar Homes
1321 Marcy Lane, Wheeling, Illinois 60090

For Sale
$449,999
3 beds / 1.1 baths / 1,431 ft2
Single Family / Built: 1963
34
978 Harvard Lane, Buffalo Grove, Illinois 60089
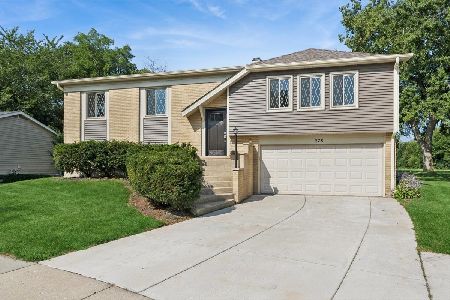
For Sale
$434,500
4 beds / 2.0 baths / 1,417 ft2
Single Family / Built: 1967
56
1032 Valley Stream Drive, Wheeling, Illinois 60090
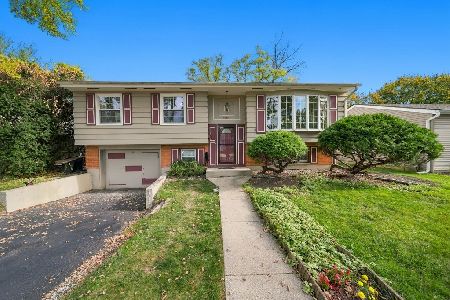
For Sale
$489,000
3 beds / 2.0 baths / 2,054 ft2
Single Family / Built: 1966
6
Nearby Sold Comparables
495 Trinity Court, Buffalo Grove, Illinois 60089
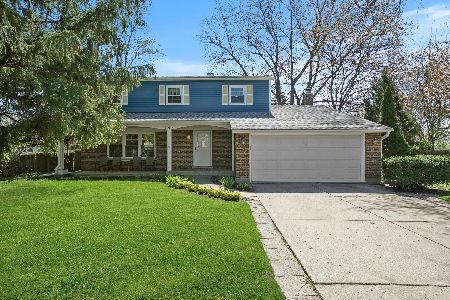
Sold
$439,000
4 beds / 2.1 baths / 2,800 ft2
Single Family / Built: 1972
1630
496 Trinity Court, Buffalo Grove, Illinois 60089

Sold
$260,000
4 beds / 2.1 baths / 2,612 ft2
Single Family / Built: 1968
4853
489 Trinity Court, Buffalo Grove, Illinois 60089
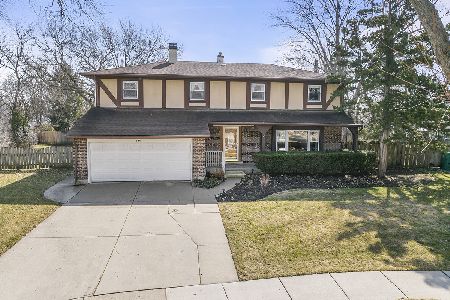
Sold
$425,000
4 beds / 2.1 baths / 2,344 ft2
Single Family / Built: 1968
971
496 Trinity Court, Buffalo Grove, Illinois 60089
Sold
$319,900
4 beds / 2.1 baths / 2,612 ft2
Single Family / Built: 1968
2869
56 Birch Trail, Wheeling, Illinois 60090
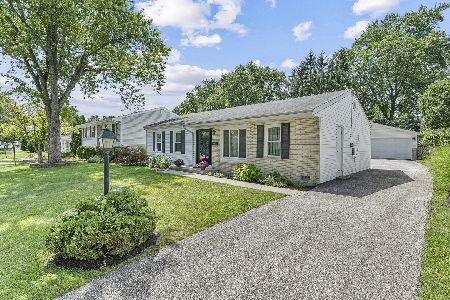
Sold
$370,000
3 beds / 1.1 baths / 1,299 ft2
Single Family / Built: 1963
71
492 Trinity Court, Buffalo Grove, Illinois 60089
Sold
$325,000
4 beds / 2.1 baths / 2,601 ft2
Single Family / Built: 1968
3755
Contact Agent
Listing Provided By
Baird & Warner
