

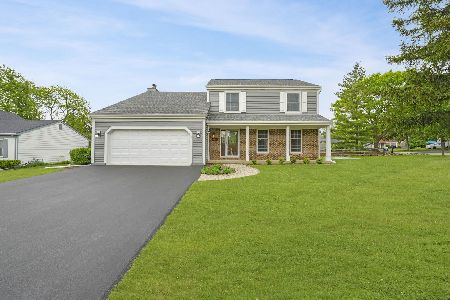
4952 Carriage Drive, Gurnee, Illinois 60031
Subdivision > Prairie Oaks


$260,700
|
Sold
|
|
| Status: | Closed |
| Sqft: | 2,628 |
| Cost/Sqft: | $101 |
| Beds: | 4 |
| Baths: | 3 |
| Year Built: | 1978 |
| Property Taxes: | $8,225 |
| Days On Market: | 2155 |
| Lot Size: | 0,19 |
Description
Expanded model in the Prairie Oaks subdivision features 4 large bedrooms and 2.5 baths. Solid home in a fantastic and quiet neighborhood located just a few short minutes to Interstate access to all of he Chicago Land area. Just down the road from Gurnee Mills and Six Flags Great America. Kitchen with large island, separate eating area + Formal dining room. Open layout. Brick hearth fireplace in family room which leads out to enormous backyard deck. Master suite with incredible built ins for plenty of storage. ***Check out bedroom sizes*** Whole house generator included. 3D architectural roof shingles.
Property Specifics
| Single Family | |
| — | |
| Colonial | |
| 1978 | |
| Partial | |
| Aluminum Siding | |
| Asphalt | |
| — | |
| No | |
| 0.19 |
| Lake | |
| Prairie Oaks | |
| — / Not Applicable | |
| None | |
| Public | |
| Public Sewer | |
| Central Air | |
| Natural Gas, Forced Air | |
| 10953514 | |
| 07152040070000 |
Nearby Schools
| NAME: | DISTRICT: | DISTANCE: | |
|---|---|---|---|
|
High School
Warren Township High School |
121 | Not in DB | |
Property History
| DATE: | EVENT: | PRICE: | SOURCE: |
|---|---|---|---|
| 15 Jan, 2021 | Sold | $260,700 | MRED MLS |
| 31 Dec, 2020 | Under contract | $265,000 | MRED MLS |
| — | Last price change | $284,900 | MRED MLS |
| 14 Dec, 2020 | Listed for sale | $284,900 | MRED MLS |


Room Specifics
All Bedroom Info:
Total Bedrooms: 4
Bedrooms Above Ground: 4
Bedrooms Below Ground: 0
Total Bedrooms: 4
Bedrooms Above Ground: 4
Bedrooms Below Ground: 0
Second Bedroom Info:
Dimensions: —
Location: —Dimensions: —
Floor Type: Carpet
Third Bedroom Info:
Dimensions: —
Location: —Dimensions: —
Floor Type: Carpet
Fourth Bedroom Info:
Dimensions: —
Location: —Dimensions: —
Floor Type: Carpet
Bathroom Info:
Full Bathrooms: 3
Partial Bathrooms: 1Full Bathrooms: 3
Bathroom Amenities: —
Bathroom in Basement: 0
Dining Room Info:
Dimensions: —
Location: —Dimensions: —
Floor Type: Carpet
Kitchen Info:
Dimensions: —
Location: —Dimensions: —
Floor Type: Ceramic Tile
Features: Eating Area-Table Space, Island
Living Room Info:
Dimensions: —
Location: —Dimensions: —
Floor Type: Carpet
Family Room Info:
Dimensions: —
Location: —Dimensions: —
Floor Type: Carpet
Additional Rooms Info:
Rooms: Office, Recreation Room, Foyer, Storage
Basement: PartialRooms: Office, Recreation Room, Foyer, Storage
Other Specifics
| 2 | |
| Concrete Perimeter | |
| Garage | |
| — | |
| — | |
| — | |
| Deck | |
| — | |
| 8190 | |
| — | |
| Full | |
| — | |
| Range, Refrigerator, Microwave | |
| Not in DB | |
| Park, Tennis Court(s), Street Lights, Street Paved | |
| — | |
| — |
Tax History
| Year | Property Taxes |
|---|---|
| 2021 | $8,225 |
Contact Agent
Nearby Similar Homes
1095 Fuller Road, Gurnee, Illinois 60031
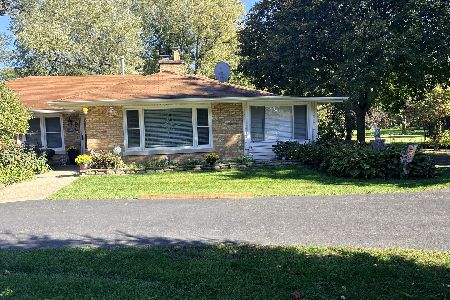
For Sale
$459,000
3 beds / 2.0 baths / 1,620 ft2
Single Family / Built: 1947
20
Nearby Sold Comparables

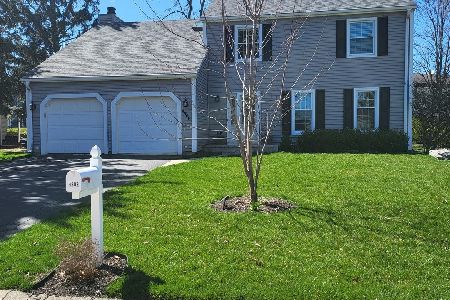
4969 Prairie Oak Road, Gurnee, Illinois 60031
Sold
$339,000
3 beds / 2.1 baths / 0 ft2
Single Family / Built: 1978
934
Contact Agent
Listing Provided By
Dick Barr Group, Inc.
