

1095 Fuller Road, Gurnee, Illinois 60031


$459,000
|
For Sale
|
|
| Status: | Active |
| Sqft: | 1,620 |
| Cost/Sqft: | $283 |
| Beds: | 3 |
| Baths: | 2 |
| Year Built: | 1947 |
| Property Taxes: | $8,341 |
| Days On Market: | 20 |
| Lot Size: | 0,91 |
Description
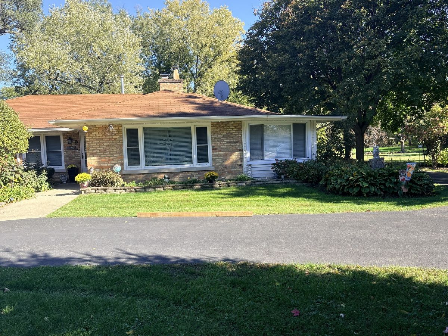
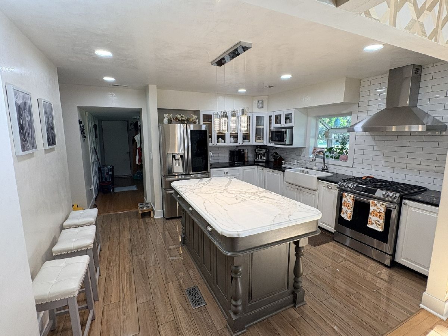
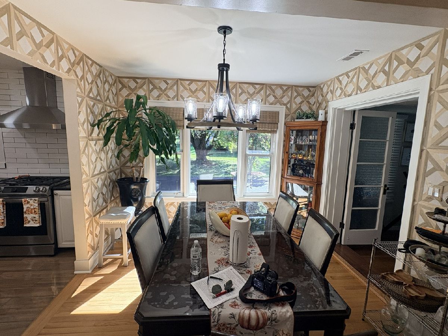
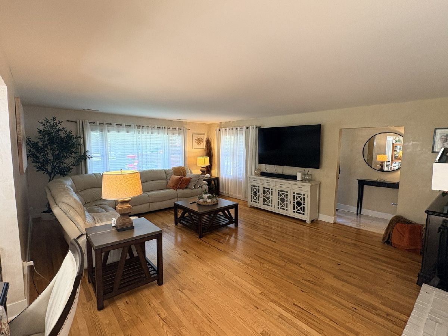
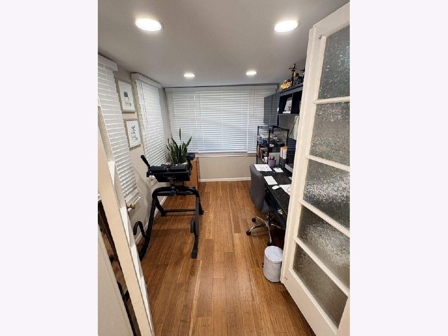
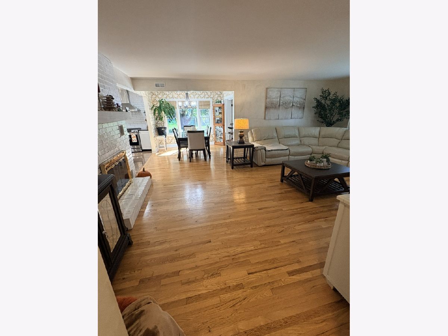
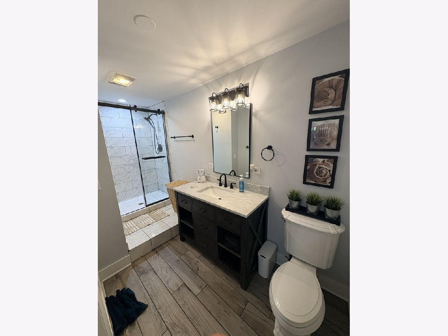
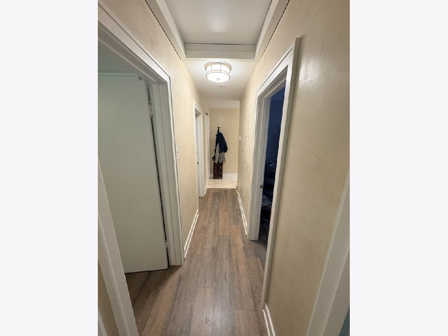
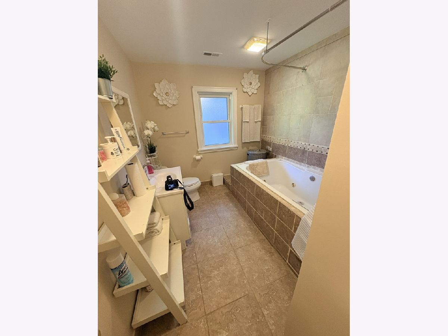
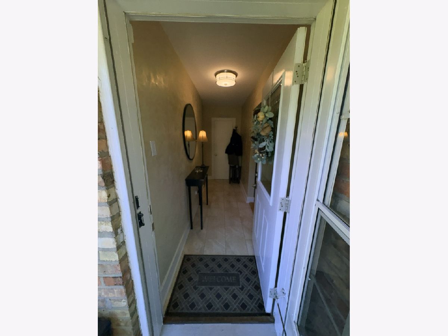
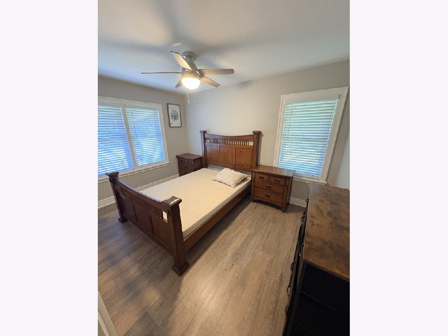
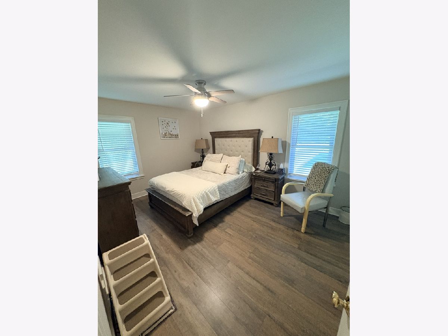
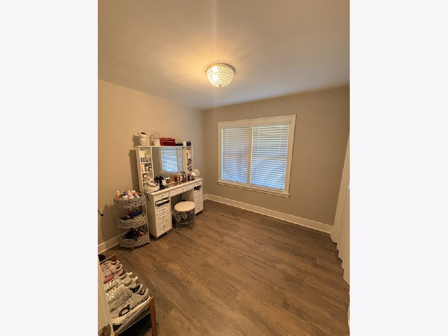
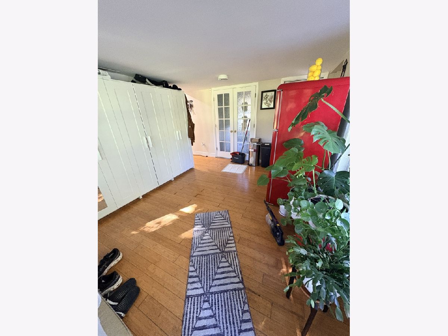
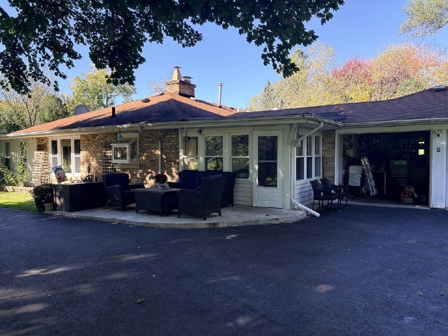
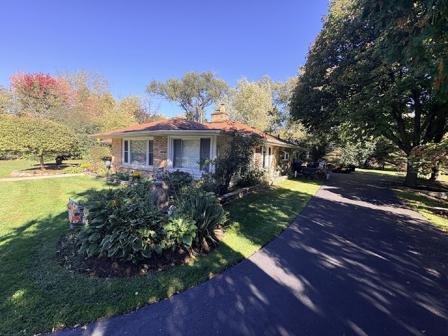
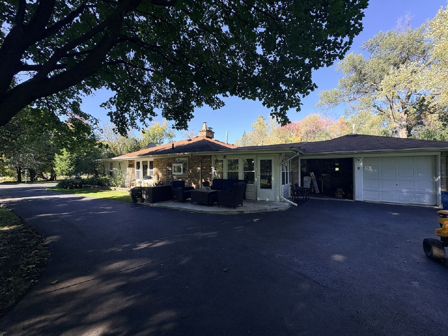
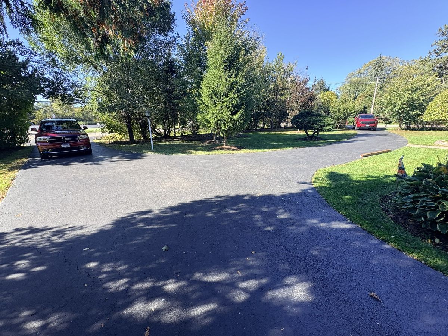
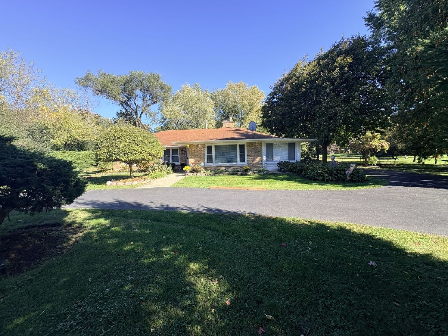
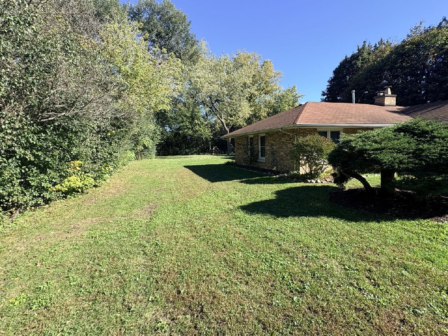
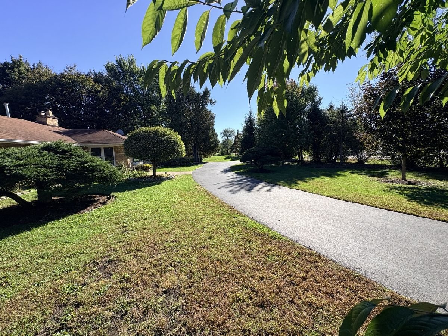
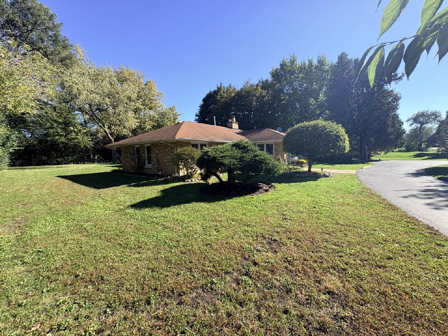
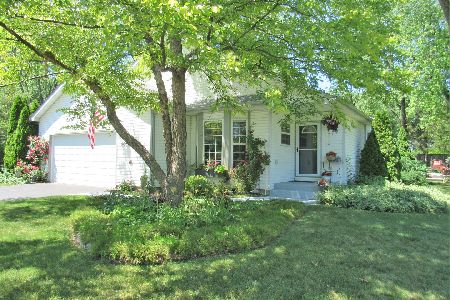
Open-house November 8th from 2:00 pm to 4:00 pm. This well-built 3 bedroom 2 bath brick ranch home with attached 2 car garage presides over a peaceful and serene setting on this prime nearly one acre (.9 acre) wooded lot. The centerpiece of this fine home is the 17x22 family room that features Venetian plaster on the walls, hardwood floor and wood burning fireplace with glass doors, a great space for family gatherings and entertaining. Large updated high-end kitchen with center island. Hall bath includes whirlpool tub. Separate dining room with hardwood floor. Plenty of room in yard to build workshop or additional garage. Peaceful and serene, but still close to everything--convenient access to Interstate, shopping, and more. You with fall in love with this charming home ins this beautiful setting see it today!
Property Specifics
| Single Family | |
| — | |
| Ranch | |
| 1947 | |
| None | |
| Vinyl Siding, Brick | |
| Asphalt | |
| RANCH | |
| No | |
| 0.91 |
| Lake | |
| — | |
| — / Not Applicable | |
| None | |
| Public | |
| Public Sewer | |
| Central Air | |
| Gas, Forced Air | |
| 12788550 | |
| 07154080010000 |
Nearby Schools
| NAME: | DISTRICT: | DISTANCE: | |
|---|---|---|---|
|
Middle School
Viking Middle School |
56 | Not in DB | |
|
High School
Warren Township High School |
121 | Not in DB | |
Property History
| DATE: | EVENT: | PRICE: | SOURCE: |
|---|---|---|---|
| 3 Jan, 2020 | Sold | $201,000 | MRED MLS |
| 3 Dec, 2019 | Under contract | $224,900 | MRED MLS |
| 1 Nov, 2019 | Listed for sale | $224,900 | MRED MLS |
| 19 Oct, 2026 | Listed for sale | $459,000 | MRED MLS |
Room Specifics
Total Bedrooms: 3
Bedrooms Above Ground: 3
Bedrooms Below Ground: 0
Dimensions: 11X15
Floor Type: Parquet
Dimensions: 10X13
Floor Type: Wood Laminate
Dimensions: 9X10
Floor Type: Parquet
Full Bathrooms: 2
Bathroom Amenities: Whirlpool
Bathroom in Basement: 0
Dimensions: 8X10
Floor Type: Hardwood
Dimensions: 13X13
Floor Type: Ceramic Tile
Features: Eating Area-Breakfast Bar
Dimensions: 4X7
Floor Type: Ceramic Tile
Dimensions: 17X22
Floor Type: Hardwood
Rooms: Den, Office
Name: Den
Dimensions: 11X14
Floor Type: Hardwood
Name: Office
Dimensions: 8X11
Floor Type: Carpet
Other Specifics
| 2 | |
| Concrete Perimeter | |
| Asphalt, Garage Door Opener, Garage Owned, Attached, Garage | |
| Main Level, In Unit | |
| — | |
| Patio | |
| — | |
| Wooded | |
| 178X220 | |
| — | |
| None | |
| 1st Floor Full Bath | |
| Range, Microwave, Dishwasher, Refrigerator, Washer, Dryer, Disposal | |
| Not in DB | |
| — | |
| — | |
| Wood Burning, Attached Fireplace Doors/Screen |
Tax History
| Year | Property Taxes |
|---|---|
| 2020 | $5,906 |
| 2026 | $8,341 |
Contact Agent
Nearby Similar Homes
Nearby Sold Comparables

Contact Agent
Listing Provided By
Fine Homes Realty, Inc.
