

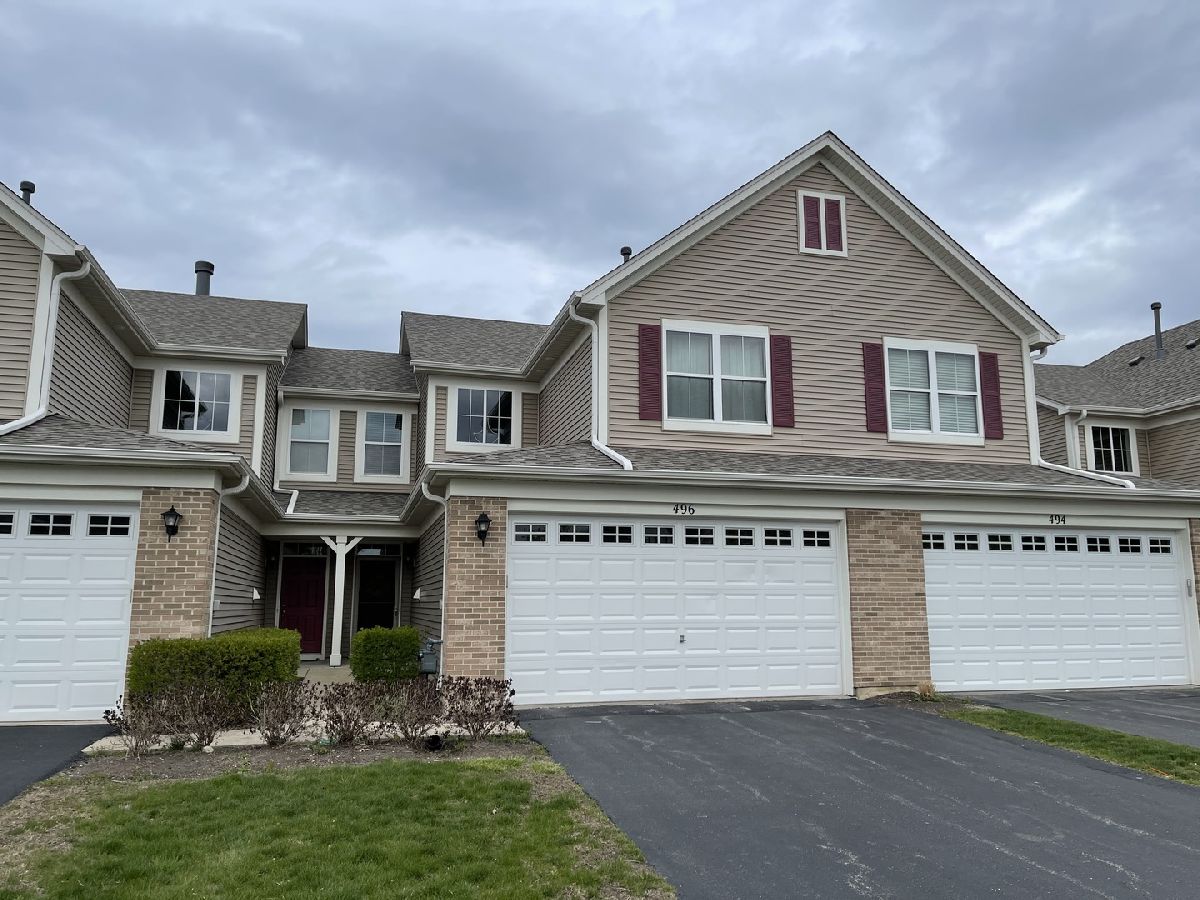
496 Majestic Lane, Oswego, Illinois 60543
Subdivision > Churchill Club


$222,000
|
Sold
|
|
| Status: | Closed |
| Sqft: | 1,627 |
| Cost/Sqft: | $133 |
| Beds: | 3 |
| Baths: | 3 |
| Year Built: | 2006 |
| Property Taxes: | $5,705 |
| Days On Market: | 1935 |
| Lot Size: | 0,00 |
Description
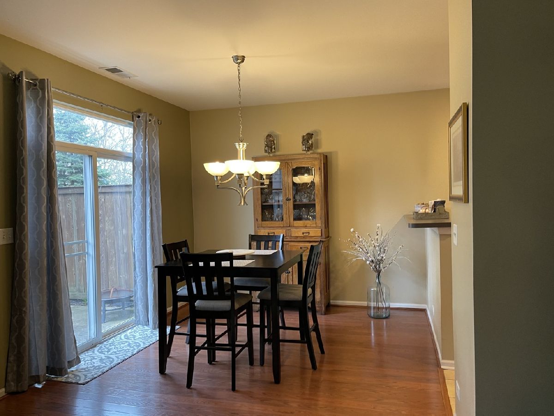
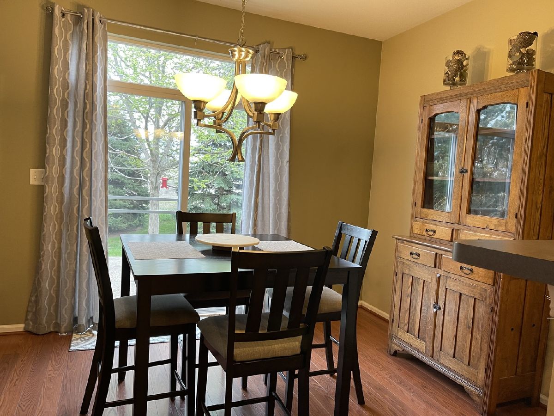
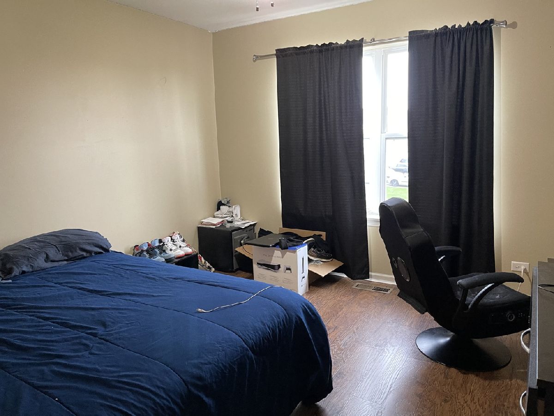
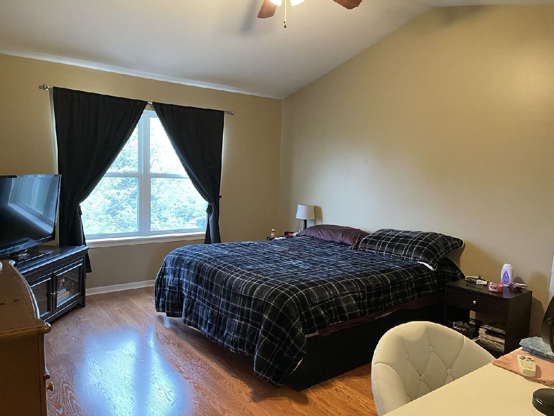
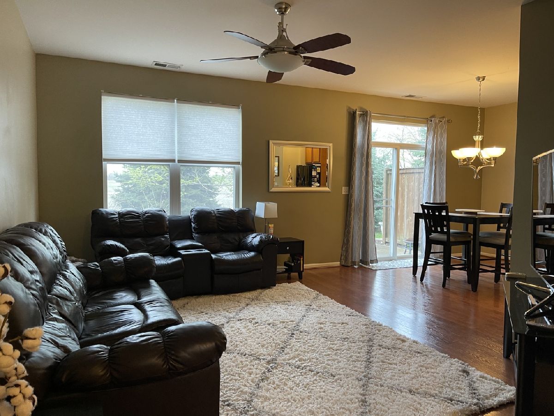
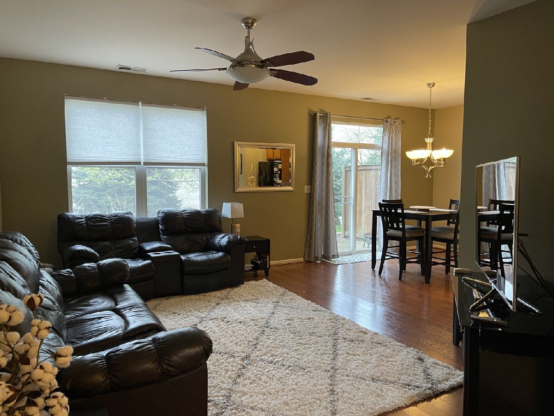
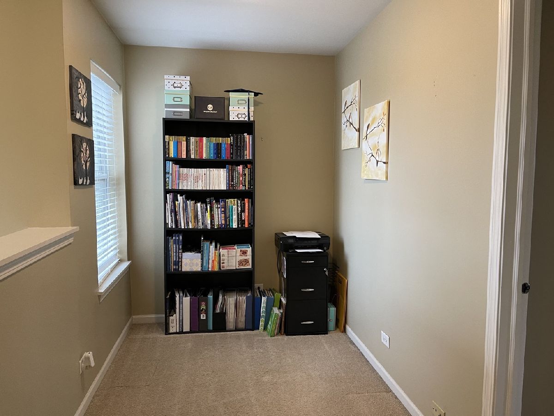
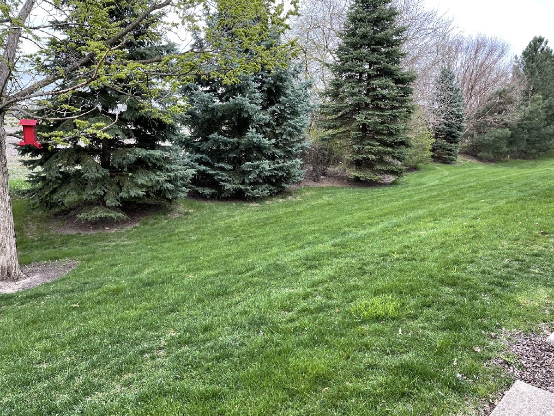
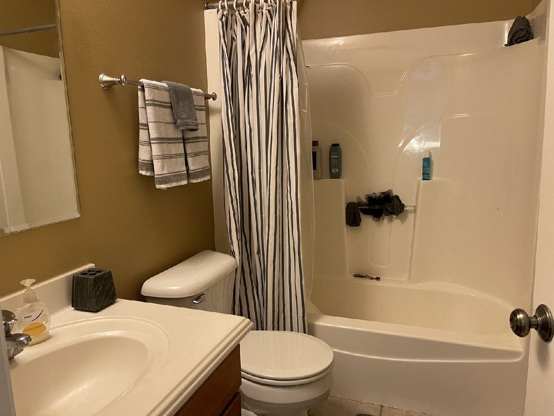
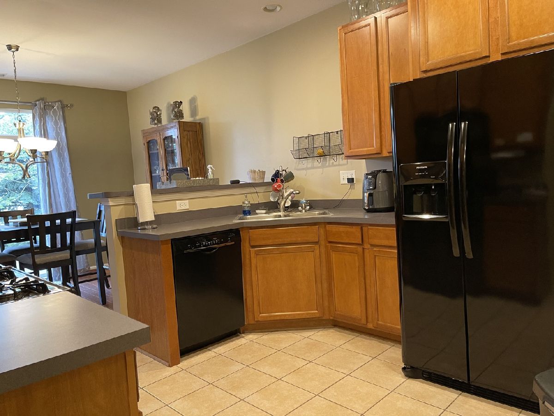
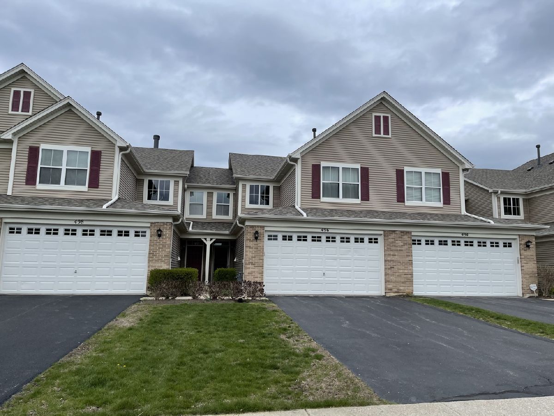
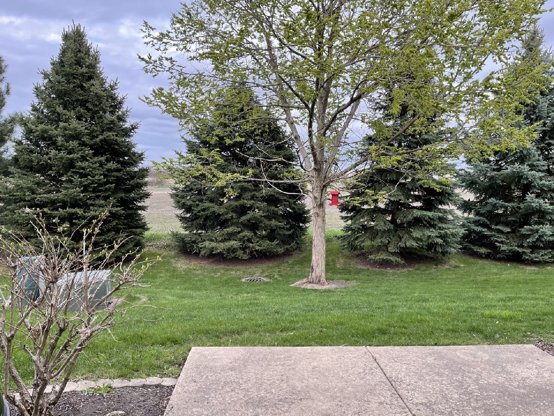
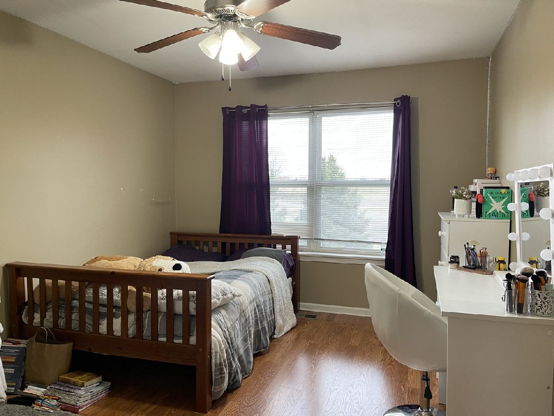
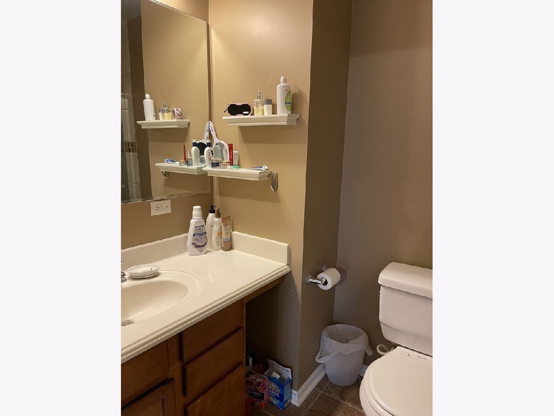
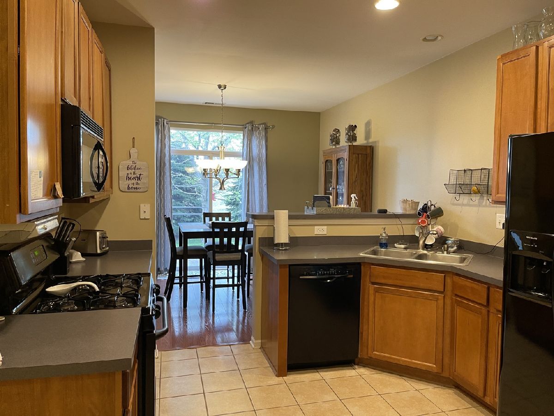
CHURCHILL CLUB UNIT W/ POOL, EXERCISE ROOM, TENNIS COURTS, WALKING/BIKING TRAILS-NEUTRAL PAINT & WOOD LAMINATE FLOORS THROUGH OUT-KITCHEN WITH 42" CABS, CERAMIC FLOOR &, MICROWAVE -9' CEILINGS ON 1ST FL-6 PANEL DOORS-ROOMY 3 BEDROOMS & LOFT AREA-PRIVATE YARD BACKING OPEN SPACE-OWNER'S SUITE W/DUAL CLOSETS & PRIVATE BATH-INVESTORS CAN RENT THE UNITS. CURRENTLY TENANT OCCUPIED WITH JUNE 30TH LEASE EXPIRATION- MUST COORDINATE THE CLOSING AFTER THIS DATE. Multiple offers received...HIGHEST AND BEST DUE BY 8pm TODAY 5/12-Offer has been Verbally Accepted
Property Specifics
| Condos/Townhomes | |
| 2 | |
| — | |
| 2006 | |
| None | |
| SWALE | |
| No | |
| — |
| Kendall | |
| Churchill Club | |
| 157 / Monthly | |
| Insurance,Clubhouse,Exercise Facilities,Pool,Exterior Maintenance,Lawn Care,Snow Removal | |
| Public | |
| Public Sewer | |
| 11066953 | |
| 0311379016 |
Nearby Schools
| NAME: | DISTRICT: | DISTANCE: | |
|---|---|---|---|
|
Grade School
Churchill Elementary School |
308 | — | |
|
Middle School
Plank Junior High School |
308 | Not in DB | |
|
High School
Oswego East High School |
308 | Not in DB | |
Property History
| DATE: | EVENT: | PRICE: | SOURCE: |
|---|---|---|---|
| 10 Jun, 2014 | Sold | $140,000 | MRED MLS |
| 10 Mar, 2014 | Under contract | $144,900 | MRED MLS |
| 18 Dec, 2013 | Listed for sale | $144,900 | MRED MLS |
| 2 Jul, 2021 | Sold | $222,000 | MRED MLS |
| 13 May, 2021 | Under contract | $215,900 | MRED MLS |
| 10 May, 2021 | Listed for sale | $215,900 | MRED MLS |
| 16 Sep, 2022 | Under contract | $0 | MRED MLS |
| 15 Aug, 2022 | Listed for sale | $0 | MRED MLS |
| 8 Aug, 2023 | Under contract | $0 | MRED MLS |
| 16 Jul, 2023 | Listed for sale | $0 | MRED MLS |
| 20 Jun, 2024 | Under contract | $0 | MRED MLS |
| 17 May, 2024 | Listed for sale | $0 | MRED MLS |
| 22 May, 2025 | Under contract | $0 | MRED MLS |
| 12 May, 2025 | Listed for sale | $0 | MRED MLS |
Room Specifics
All Bedroom Info:
Total Bedrooms: 3
Bedrooms Above Ground: 3
Bedrooms Below Ground: 0
Total Bedrooms: 3
Bedrooms Above Ground: 3
Bedrooms Below Ground: 0
Second Bedroom Info:
Dimensions: —
Location: —Dimensions: —
Floor Type: Wood Laminate
Third Bedroom Info:
Dimensions: —
Location: —Dimensions: —
Floor Type: Wood Laminate
Bathroom Info:
Full Bathrooms: 3
Partial Bathrooms: 1Full Bathrooms: 3
Bathroom Amenities: —
Bathroom in Basement: 0
Additional Rooms Info:
Rooms: Loft
Basement: NoneRooms: Loft
Basement Description: None
Other Specifics
| 2 | |
| Concrete Perimeter | |
| Asphalt | |
| Patio | |
| — | |
| 0 | |
| — | |
| Full | |
| Wood Laminate Floors, First Floor Laundry | |
| Range, Microwave, Dishwasher, Refrigerator, Disposal | |
| Not in DB | |
| — | |
| — | |
| Exercise Room, Park, Pool, Tennis Court(s) | |
| — |
Tax History
| Year | Property Taxes |
|---|---|
| 2014 | $4,842 |
| 2021 | $5,705 |
Contact Agent
Nearby Similar Homes
506 Majestic Lane, Oswego, Illinois 60543
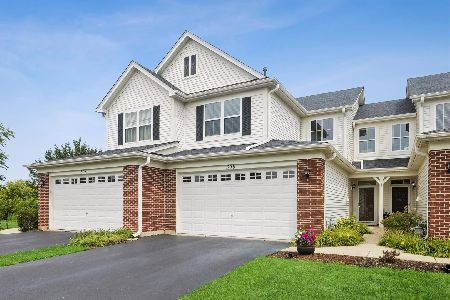
For Sale
$279,900
2 beds / 1.1 baths / 1,452 ft2
Condos/Townhomes / Built: 2006
14
509 Silver Charm Drive, Oswego, Illinois 60543
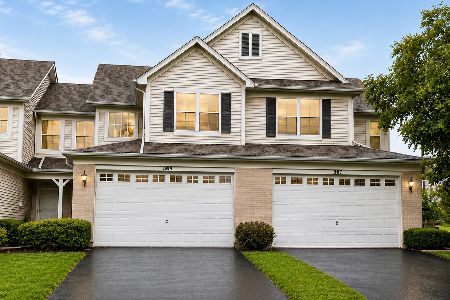
For Sale
$299,900
3 beds / 2.1 baths / 1,627 ft2
Condos/Townhomes / Built: 2006
17
511 Majestic Lane, Oswego, Illinois 60543
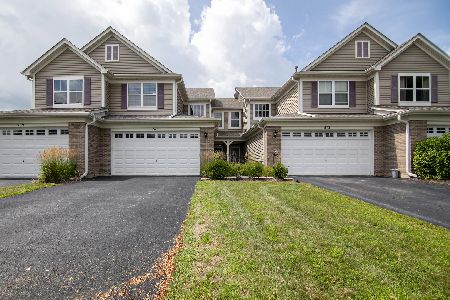
For Sale
$329,900
3 beds / 2.1 baths / 1,627 ft2
Condos/Townhomes / Built: 2006
21
371 Mcgrath Drive, Oswego, Illinois 60543

For Sale
$340,000
3 beds / 2.1 baths / 1,700 ft2
Condos/Townhomes / Built: 2007
48
392 Bluegrass Parkway, Oswego, Illinois 60543
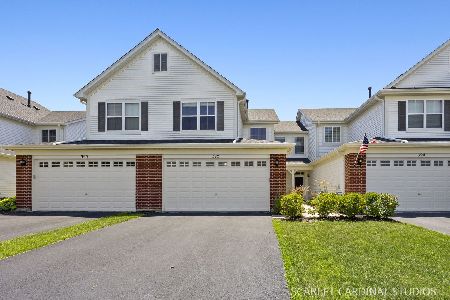
For Sale
$290,000
2 beds / 1.1 baths / 1,451 ft2
Condos/Townhomes / Built: 2006
49
380 Risen Star Lane, Oswego, Illinois 60543
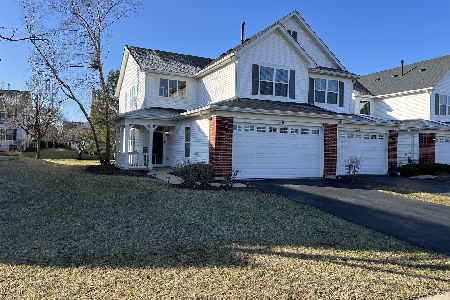
For Sale
$300,000
2 beds / 2.1 baths / 1,925 ft2
Condos/Townhomes / Built: 2006
171
Nearby Sold Comparables
494 Majestic Lane, Oswego, Illinois 60543

Sold
$129,900
2 beds / 2.1 baths / 1,451 ft2
Condos/Townhomes / Built: 2006
5083
496 Majestic Lane, Oswego, Illinois 60543
Sold
$144,900
3 beds / 2.1 baths / 1,627 ft2
Condos/Townhomes / Built: 2006
4635
492 Majestic Lane, Oswego, Illinois 60543
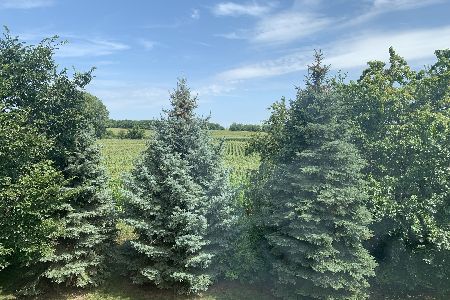
Sold
$230,000
3 beds / 2.1 baths / 1,627 ft2
Condos/Townhomes / Built: 2006
1828
500 Majestic Lane, Oswego, Illinois 60543
Sold
$199,500
3 beds / 2.1 baths / 1,827 ft2
Condos/Townhomes / Built: 2006
3056
Contact Agent
Listing Provided By
john greene, Realtor
