

498 Majestic Lane, Oswego, Illinois 60543
Subdivision > Churchill Club
Sorry, we are updating photos, please update this page in 15 minutes
$179,000
|
Sold
|
|
| Status: | Closed |
| Sqft: | 0 |
| Cost/Sqft: | — |
| Beds: | 2 |
| Baths: | 2 |
| Year Built: | 2006 |
| Property Taxes: | $1,077 |
| Days On Market: | 6866 |
| Lot Size: | 0,00 |
Description
Better than a model 2 bedroom TH in club house community. All appliances stay, upgraded maple cabinets, custom window treatments, upgraded light fixtures, nickel hardware, cozy fireplace in 2 story FR plus private entrance, driveway and backs up to open land with large yard. Owners relocated after building this lovely home. Don't let it slip away.
Property Specifics
| Condos/Townhomes | |
| — | |
| — | |
| 2006 | |
| None | |
| Aluminum/Vinyl/Steel Siding, Brick | |
| Asphalt | |
| BIRDSTONE | |
| No | |
| — |
| Kendall | |
| Churchill Club | |
| 126 / — | |
| Water, Clubhouse, Exterior Maintenance, Lawn Care, Scavenger, Snow Removal | |
| Community Well | |
| Public Sewer | |
| Central Air | |
| Natural Gas | |
| 06781364 | |
| 0311379015 |
Nearby Schools
| NAME: | DISTRICT: | DISTANCE: | |
|---|---|---|---|
|
Grade School
Churchill Elementary School |
308 | — | |
|
Middle School
Plank Junior High School |
308 | Not in DB | |
|
High School
Oswego East High School |
308 | Not in DB | |
Property History
| DATE: | EVENT: | PRICE: | SOURCE: |
|---|---|---|---|
| 21 May, 2008 | Sold | $179,000 | MRED MLS |
| 26 Apr, 2008 | Under contract | $184,000 | MRED MLS |
| — | Last price change | $189,900 | MRED MLS |
| 23 Jan, 2008 | Listed for sale | $192,900 | MRED MLS |
| 30 Apr, 2013 | Sold | $120,000 | MRED MLS |
| 19 Mar, 2013 | Under contract | $120,000 | MRED MLS |
| — | Last price change | $110,000 | MRED MLS |
| 13 Jan, 2013 | Listed for sale | $110,000 | MRED MLS |
Sorry, we are updating photos, please update this page in 15 minutes
Room Specifics
All Bedroom Info:
Total Bedrooms: 2
Bedrooms Above Ground: 2
Bedrooms Below Ground: 0
Total Bedrooms: 2
Bedrooms Above Ground: 2
Bedrooms Below Ground: 0
Second Bedroom Info:
Dimensions: —
Location: —Dimensions: —
Floor Type: Carpet
Bathroom Info:
Full Bathrooms: 2
Partial Bathrooms: 1Full Bathrooms: 2
Bathroom Amenities: —
Bathroom in Basement: 0
Dining Room Info:
Dimensions: —
Location: —Dimensions: —
Floor Type: Carpet
Kitchen Info:
Dimensions: —
Location: —Dimensions: —
Floor Type: Vinyl
Features: Eating Area-Breakfast Bar
Laundry Room Info:
Dimensions: —
Location: —Dimensions: —
Floor Type: Vinyl
Family Room Info:
Dimensions: —
Location: —Dimensions: —
Floor Type: Carpet
Additional Rooms Info:
Rooms: Foyer, Loft
Basement: NoneRooms: Foyer, Loft
Other Specifics
| 2 | |
| Concrete Perimeter | |
| Garage | |
| — | |
| — | |
| — | |
| — | |
| Common Grounds | |
| COMMON | |
| — | |
| — | |
| — | |
| Range, Microwave, Dishwasher, Refrigerator, Washer, Dryer, Disposal | |
| Not in DB | |
| — | |
| Park, Party Room, Pool | |
| — |
Tax History
| Year | Property Taxes |
|---|---|
| 2008 | $1,077 |
| 2013 | $4,174 |
Contact Agent
Nearby Similar Homes
380 Risen Star Lane, Oswego, Illinois 60543
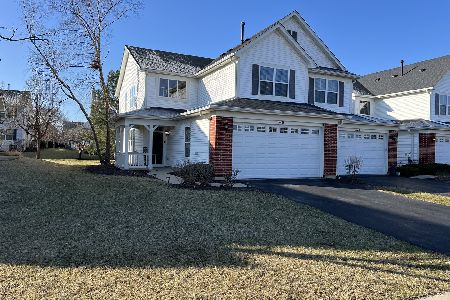
Short Sale
$300,000
2 beds / 2.1 baths / 1,925 ft2
Condos/Townhomes / Built: 2006
246
403 Bluegrass Parkway, Oswego, Illinois 60543
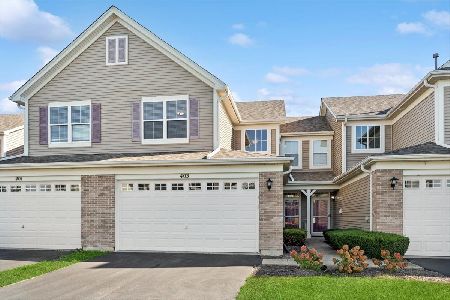
For Sale
$285,000
2 beds / 1.1 baths / 1,841 ft2
Condos/Townhomes / Built: 2006
33
483 Dancer Lane, Oswego, Illinois 60543
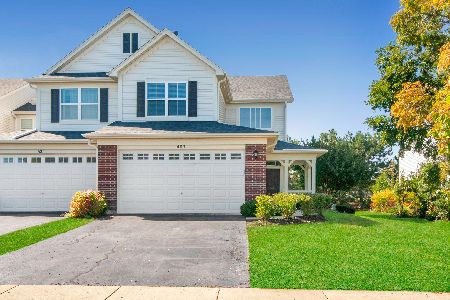
For Sale
$345,000
2 beds / 2.1 baths / 1,925 ft2
Condos/Townhomes / Built: 2006
29
2242 Bodega Road, Oswego, Illinois 60543
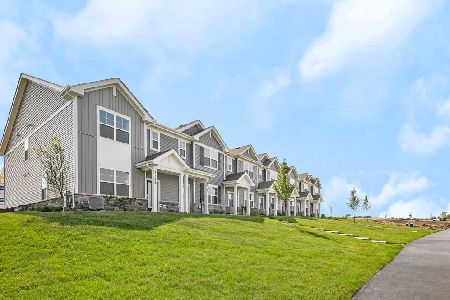
For Sale
$349,990
3 beds / 2.1 baths / 1,543 ft2
Condos/Townhomes / Built: 2026
20
2270 Bodega Road, Oswego, Illinois 60543
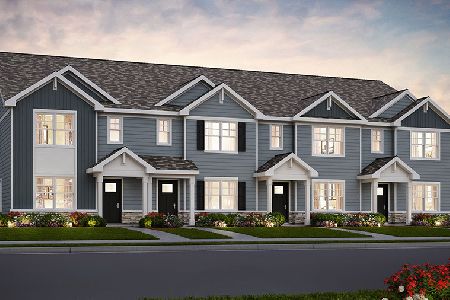
For Sale
$369,990
3 beds / 2.1 baths / 1,543 ft2
Condos/Townhomes / Built: 2026
14
2425 Sonoma Trails Drive, Oswego, Illinois 60543
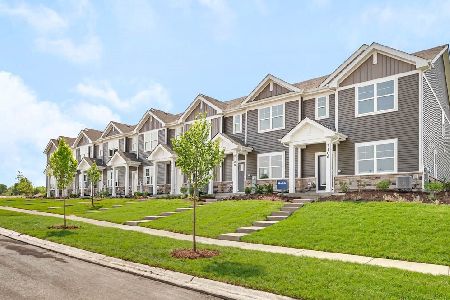
For Sale
$339,990
3 beds / 2.1 baths / 1,543 ft2
Condos/Townhomes / Built: 2026
54
Nearby Sold Comparables
494 Majestic Lane, Oswego, Illinois 60543

Sold
$129,900
2 beds / 2.1 baths / 1,451 ft2
Condos/Townhomes / Built: 2006
5158
496 Majestic Lane, Oswego, Illinois 60543
Sold
$144,900
3 beds / 2.1 baths / 1,627 ft2
Condos/Townhomes / Built: 2006
4710
496 Majestic Lane, Oswego, Illinois 60543
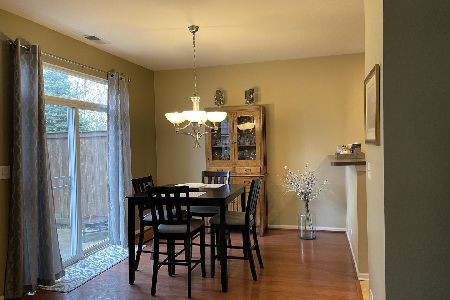
Sold
$215,900
3 beds / 2.1 baths / 1,627 ft2
Condos/Townhomes / Built: 2006
2010
492 Majestic Lane, Oswego, Illinois 60543
Sold
$230,000
3 beds / 2.1 baths / 1,627 ft2
Condos/Townhomes / Built: 2006
1903
500 Majestic Lane, Oswego, Illinois 60543
Sold
$199,500
3 beds / 2.1 baths / 1,827 ft2
Condos/Townhomes / Built: 2006
3131
Contact Agent
Listing Provided By
Century 21 Achievers
