

4968 Astor Court, Long Grove, Illinois 60047
Subdivision > Prairie Trails
Sorry, we are updating photos, please update this page in 15 minutes
$2,398,988
|
Sold
|
|
| Status: | Closed |
| Sqft: | 7,000 |
| Cost/Sqft: | $343 |
| Beds: | 6 |
| Baths: | 8 |
| Year Built: | 2008 |
| Property Taxes: | $8,059 |
| Days On Market: | 6763 |
| Lot Size: | 0,93 |
Description
ABSOLUTELY STUNNING NEW CONSTRUCTION OVERLOOKING 50+ ACRES OF OPEN SPACE/LAKE AREA. LAST AND MOST DESIRABLE HOMESITE IN PRAIRIE TRAILS. ROCK CONSTRUCTION FEATURES ONLY TOP DRAWER FINISHINGS IN THE ONE OF A KIND HOME. ALL BRICK AND STONE EXTERIOR WITH A PORT-O-COCHERE (4-CAR GAR.) WALKOUT BASEMENT. INDOOR BASKETBALL COURT.
Property Specifics
| Single Family | |
| — | |
| French Provincial | |
| 2008 | |
| Full, Walkout | |
| Brick, Stone | |
| Shake | |
| CUSTOM | |
| No | |
| 0.93 |
| Lake | |
| Prairie Trails | |
| 150 / Monthly | |
| None | |
| Community Well | |
| Public Sewer | |
| Central Air, Zoned | |
| Natural Gas, Forced Air, Sep Heating Systems - 2+ | |
| 06867383 | |
| 14131050020000 |
Nearby Schools
| NAME: | DISTRICT: | DISTANCE: | |
|---|---|---|---|
|
Grade School
Country Meadows Elementary Schoo |
96 | — | |
|
Middle School
Woodlawn Middle School |
96 | Not in DB | |
|
High School
Adlai E Stevenson High School |
125 | Not in DB | |
Property History
| DATE: | EVENT: | PRICE: | SOURCE: |
|---|---|---|---|
| 14 Aug, 2008 | Sold | $2,398,988 | MRED MLS |
| 19 May, 2008 | Under contract | $2,398,988 | MRED MLS |
| 18 Apr, 2008 | Listed for sale | $2,398,988 | MRED MLS |
| 11 Jun, 2021 | Sold | $1,850,000 | MRED MLS |
| 20 Mar, 2021 | Under contract | $1,850,000 | MRED MLS |
| 14 Mar, 2021 | Listed for sale | $1,850,000 | MRED MLS |
Sorry, we are updating photos, please update this page in 15 minutes
Room Specifics
All Bedroom Info:
Total Bedrooms: 6
Bedrooms Above Ground: 6
Bedrooms Below Ground: 0
Total Bedrooms: 6
Bedrooms Above Ground: 6
Bedrooms Below Ground: 0
Second Bedroom Info:
Dimensions: —
Location: —Dimensions: —
Floor Type: Carpet
Third Bedroom Info:
Dimensions: —
Location: —Dimensions: —
Floor Type: Carpet
Fourth Bedroom Info:
Dimensions: —
Location: —Dimensions: —
Floor Type: Carpet
Bathroom Info:
Full Bathrooms: 8
Partial Bathrooms: 1Full Bathrooms: 8
Bathroom Amenities: Whirlpool, Separate Shower, Double Sink
Bathroom in Basement: 1
Dining Room Info:
Dimensions: —
Location: —Dimensions: —
Floor Type: Hardwood
Kitchen Info:
Dimensions: —
Location: —Dimensions: —
Floor Type: Hardwood
Features: Eating Area-Breakfast Bar, Pantry-Walk-in
Living Room Info:
Dimensions: —
Location: —Dimensions: —
Floor Type: Hardwood
Family Room Info:
Dimensions: —
Location: —Dimensions: —
Floor Type: Hardwood
Additional Rooms Info:
Rooms: Bonus Room, Bedroom 5, Bedroom 6, Breakfast Room, Sitting Room, Study, Sun Room
Basement: Full, WalkoutRooms: Bonus Room, Bedroom 5, Bedroom 6, Breakfast Room, Sitting Room, Study, Sun Room
Other Specifics
| 4 | |
| Concrete Perimeter | |
| Garage | |
| — | |
| — | |
| — | |
| — | |
| Cul-De-Sac, Water View | |
| 218X200X189X202 | |
| Unfinished | |
| Full | |
| — | |
| — | |
| Not in DB | |
| — | |
| — | |
| Gas Starter |
Tax History
| Year | Property Taxes |
|---|---|
| 2008 | $8,059 |
| 2021 | $40,052 |
Contact Agent
Nearby Similar Homes
4563 Eleanor Drive, Long Grove, Illinois 60047
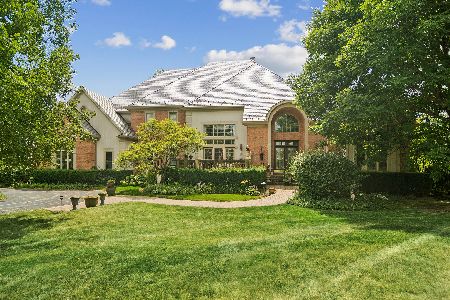
For Sale
$1,350,000
5 beds / 4.2 baths / 5,867 ft2
Single Family / Built: 1998
60
Nearby Sold Comparables
4968 Astor Court, Long Grove, Illinois 60047
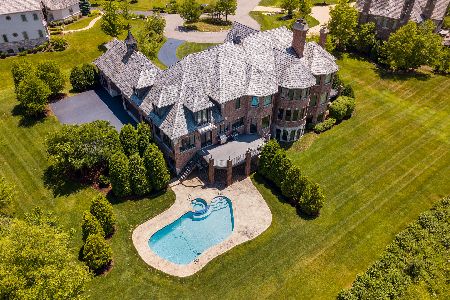
Sold
$1,850,000
6 beds / 7.1 baths / 7,585 ft2
Single Family / Built: 2008
2050
4961 Astor Court, Long Grove, Illinois 60047

Sold
$1,900,000
6 beds / 5.3 baths / 6,617 ft2
Single Family / Built: 2005
3091
4970 Wild Rose Lane, Long Grove, Illinois 60047
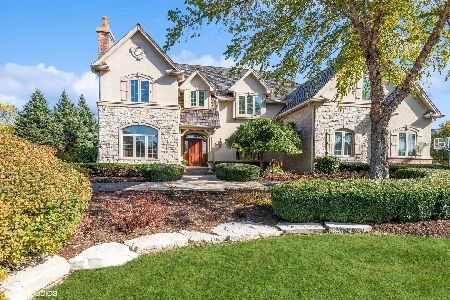
Sold
$1,650,000
6 beds / 6.1 baths / 6,071 ft2
Single Family / Built: 2005
863
4987 Trillium Trail, Long Grove, Illinois 60047
Sold
$1,499,900
5 beds / 4.1 baths / 5,600 ft2
Single Family / Built: 2006
7358
Contact Agent
Listing Provided By
Premier Realty Group, Inc.
