

4970 Wild Rose Lane, Long Grove, Illinois 60047


$1,650,000
|
Sold
|
|
| Status: | Closed |
| Sqft: | 6,071 |
| Cost/Sqft: | $272 |
| Beds: | 6 |
| Baths: | 7 |
| Year Built: | 2005 |
| Property Taxes: | $33,380 |
| Days On Market: | 865 |
| Lot Size: | 0,81 |
Description
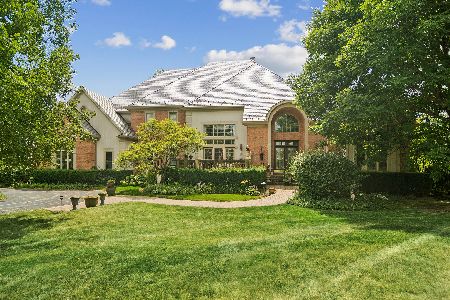
This custom built Fassbinder home is one of the crown jewels of Prairie Trails of Long Grove. With it's gorgeous stone, brick and stucco facade, and nestled on a coveted almost one acre lot backing to open space, the lushly landscaped grounds present spectacular views out every window. Step inside and find key architectural details including 10' first floor ceilings, 9' second floor ceilings, expansive trim detail, refinished hardwood floors and upscale lighting. The kitchen has every custom detail desired, with Grabill custom cabinetry, granite countertops, Wolf range with vented hood, two dishwashers, warming drawer, built-in refrigerator/freezer. A thoughtful floor plan with 5 bedrooms upstairs/4 full baths, a full bath and half bath on the main floor, plus 6th bedroom and full bath in the walk-out lower level. The 5th bedroom upstairs has a living room and ensuite bath that would be perfect as a guest suite or in-law suite. The lower level has a second kitchen, recreation room, game area, and 6th bedroom that is being used as an exercise room. There is laundry on 2 levels, and a 4 car garage. Zoned HVAC, heated floors in basement and garage. 2018 Cedar Shake Roof, 2023 driveway, some HVAC and mechanicals updated as needed. Prairie Trails has a community well and public sewers for the best of Long Grove living. Enjoy walking around a quiet neighborhood with access to walking paths across the street. Less than one-half mile to the elementary and middle schools, and near downtown Long Grove with its plethora of community festivals, shopping and restaurants. Located in the highly coveted Stevenson High School district, this home is not to be missed!
Property Specifics
| Single Family | |
| — | |
| — | |
| 2005 | |
| — | |
| Brick, Stucco, Stone | |
| — | |
| CUSTOM | |
| No | |
| 0.81 |
| Lake | |
| Prairie Trails | |
| 292 / Monthly | |
| — | |
| — | |
| — | |
| — | |
| — | |
| 12018157 | |
| 14131050180000 |
Nearby Schools
| NAME: | DISTRICT: | DISTANCE: | |
|---|---|---|---|
|
Grade School
Country Meadows Elementary Schoo |
96 | — | |
|
Middle School
Woodlawn Middle School |
96 | Not in DB | |
|
High School
Adlai E Stevenson High School |
125 | Not in DB | |
Property History
| DATE: | EVENT: | PRICE: | SOURCE: |
|---|---|---|---|
| 28 Jun, 2024 | Sold | $1,650,000 | MRED MLS |
| 13 Jun, 2024 | Under contract | $1,650,000 | MRED MLS |
| 13 Jun, 2024 | Listed for sale | $1,650,000 | MRED MLS |


Room Specifics
Total Bedrooms: 6
Bedrooms Above Ground: 6
Bedrooms Below Ground: 0
Full Bathrooms: 7
Bathroom Amenities: —
Bathroom in Basement: 1
Rooms: —
Other Specifics
| 4 | |
| — | |
| Garage, Space/s | |
| — | |
| — | |
| — | |
| — | |
| — | |
| 35072 | |
| — | |
| — | |
| — | |
| — | |
| Not in DB | |
| — | |
| — | |
| — |
Tax History
| Year | Property Taxes |
|---|---|
| 2024 | $33,380 |
Contact Agent
Nearby Similar Homes
Nearby Sold Comparables


Contact Agent
Listing Provided By
Compass
