

497 Park View Terrace, Buffalo Grove, Illinois 60089
Subdivision > Covington Manor
Sorry, we are updating photos, please update this page in 15 minutes
$198,000
|
Sold
|
|
| Status: | Closed |
| Sqft: | 0 |
| Cost/Sqft: | — |
| Beds: | 2 |
| Baths: | 2 |
| Year Built: | 1986 |
| Property Taxes: | $2,526 |
| Days On Market: | 2733 |
| Lot Size: | 0,00 |
Description
Welcome Home To Sought After Covington Manor! Hard To Find First Floor Living Will Please You At Every Turn! Custom Brick Laid Tile In Foyer And Kitchen! 2 Generous Bedrooms & A Master Bath! Full Hall Bath For Your Guests! Home Is Just FRESHLY PAINTED In Designer Colors! Kitchen With Newer Cabinets And Breakfast Bar! Newer Appliances Too! Enjoy Summer BBQ's On Your Private Patio with Lush Green Views! New Furnace in 2017! So Close To Eateries and Shopping! Best Buffalo Grove Schools Too! Hurry! Don't Miss This One!
Property Specifics
| Condos/Townhomes | |
| 1 | |
| — | |
| 1986 | |
| None | |
| Vinyl Siding, Brick | |
| Asphalt | |
| BARKLEY | |
| No | |
| — |
| Cook | |
| Covington Manor | |
| 265 / Monthly | |
| Water, Insurance, Exterior Maintenance, Lawn Care, Snow Removal | |
| Lake Michigan | |
| Public Sewer | |
| Central Air | |
| Natural Gas, Forced Air | |
| 10366860 | |
| 03082010381090 |
Nearby Schools
| NAME: | DISTRICT: | DISTANCE: | |
|---|---|---|---|
|
Grade School
J W Riley Elementary School |
21 | — | |
|
Middle School
Jack London Middle School |
21 | Not in DB | |
|
High School
Buffalo Grove High School |
214 | Not in DB | |
Property History
| DATE: | EVENT: | PRICE: | SOURCE: |
|---|---|---|---|
| 6 Jun, 2019 | Sold | $198,000 | MRED MLS |
| 15 May, 2019 | Under contract | $200,000 | MRED MLS |
| 3 May, 2019 | Listed for sale | $200,000 | MRED MLS |
| 19 Sep, 2024 | Sold | $275,000 | MRED MLS |
| 19 Aug, 2024 | Under contract | $265,000 | MRED MLS |
| 14 Aug, 2024 | Listed for sale | $265,000 | MRED MLS |
Sorry, we are updating photos, please update this page in 15 minutes
Room Specifics
All Bedroom Info:
Total Bedrooms: 2
Bedrooms Above Ground: 2
Bedrooms Below Ground: 0
Total Bedrooms: 2
Bedrooms Above Ground: 2
Bedrooms Below Ground: 0
Second Bedroom Info:
Dimensions: —
Location: —Dimensions: —
Floor Type: Carpet
Bathroom Info:
Full Bathrooms: 2
Partial Bathrooms: 0Full Bathrooms: 2
Bathroom Amenities: —
Bathroom in Basement: —
Dining Room Info:
Dimensions: —
Location: —Dimensions: —
Floor Type: Carpet
Kitchen Info:
Dimensions: —
Location: —Dimensions: —
Floor Type: Ceramic Tile
Features: Eating Area-Breakfast Bar
Laundry Room Info:
Dimensions: —
Location: —Dimensions: —
Floor Type: Vinyl
Living Room Info:
Dimensions: —
Location: —Dimensions: —
Floor Type: Carpet
Additional Rooms Info:
Rooms: No additional rooms
Basement: NoneRooms: No additional rooms
Other Specifics
| 1 | |
| — | |
| Garage | |
| — | |
| — | |
| — | |
| Patio, Storms/Screens | |
| — | |
| COMMON | |
| — | |
| Full | |
| First Floor Laundry, Walk-In Closet(s) | |
| Range, Microwave, Dishwasher, Washer, Dryer, Disposal | |
| Not in DB | |
| — | |
| — | |
| Gas Starter |
Tax History
| Year | Property Taxes |
|---|---|
| 2019 | $2,526 |
| 2024 | $6,529 |
Contact Agent
Nearby Similar Homes
1006 Brentwood Circle, Buffalo Grove, Illinois 60089
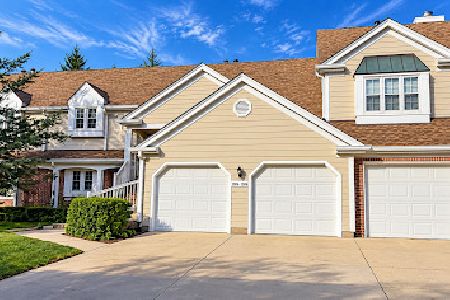
For Sale
$289,900
2 beds / 2.0 baths / 1,100 ft2
Condos/Townhomes / Built: 1986
18
3300 Carriageway Drive, Arlington Heights, Illinois 60004
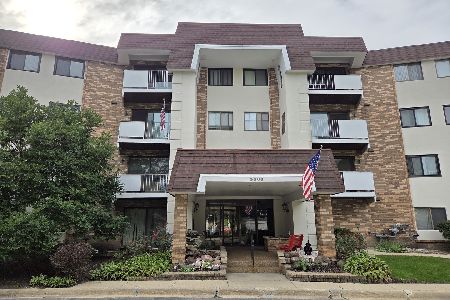
For Sale
$265,000
2 beds / 2.0 baths / 1,400 ft2
Condos/Townhomes / Built: 1974
31
3300 Carriageway Drive, Arlington Heights, Illinois 60004
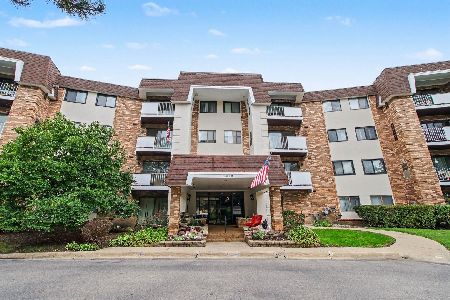
For Sale
$244,900
2 beds / 2.0 baths / 0 ft2
Condos/Townhomes / Built: 1974
33
360 Parkview Terrace, Buffalo Grove, Illinois 60089
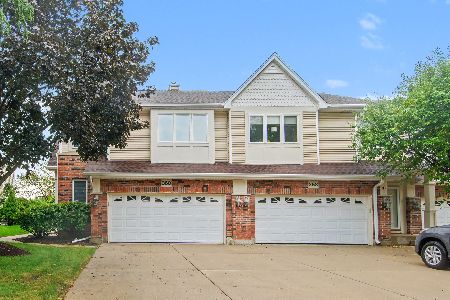
For Sale
$560,000
3 beds / 2.1 baths / 2,121 ft2
Condos/Townhomes / Built: 2004
34
400 Dundee Road, Buffalo Grove, Illinois 60089
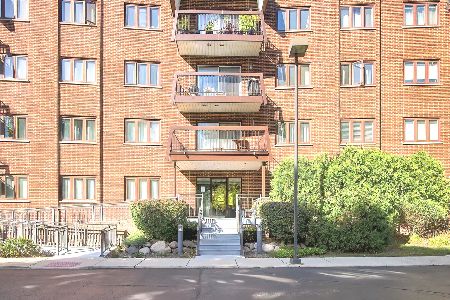
For Sale
$289,900
2 beds / 2.0 baths / 1,248 ft2
Condos/Townhomes / Built: 1989
17
3255 Daniels Court, Arlington Heights, Illinois 60004
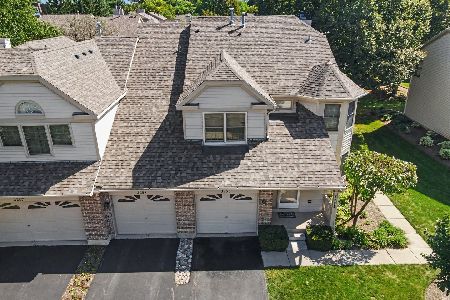
For Sale
$359,900
3 beds / 2.0 baths / 1,590 ft2
Condos/Townhomes / Built: 1991
42
Nearby Sold Comparables
557 Parkview Terrace, Buffalo Grove, Illinois 60089

Sold
$214,900
2 beds / 2.0 baths / 0 ft2
Condos/Townhomes / Built: 1988
2803
543 Park View Terrace, Buffalo Grove, Illinois 60089
Sold
$217,900
2 beds / 2.0 baths / 1,300 ft2
Condos/Townhomes / Built: 1987
2788
493 Park View Terrace, Buffalo Grove, Illinois 60089
Sold
$224,900
3 beds / 2.0 baths / 1,300 ft2
Condos/Townhomes / Built: 1986
4307
493 Park View Terrace, Buffalo Grove, Illinois 60089
Sold
$224,900
3 beds / 2.0 baths / 1,300 ft2
Condos/Townhomes / Built: 1986
4025
495 Park View Terrace, Buffalo Grove, Illinois 60089
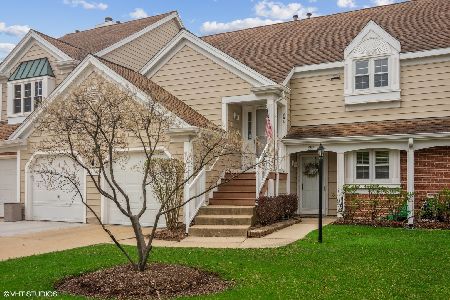
Sold
$229,900
2 beds / 2.0 baths / 1,250 ft2
Condos/Townhomes / Built: 1986
1643
507 Park View Terrace, Buffalo Grove, Illinois 60089
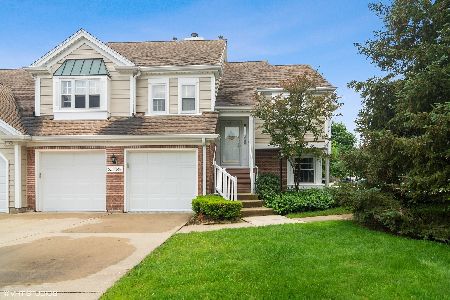
Sold
$259,900
2 beds / 2.0 baths / 1,250 ft2
Condos/Townhomes / Built: 1986
1595
Contact Agent
Listing Provided By
RE/MAX Suburban
