

497 Whittier Avenue, Glen Ellyn, Illinois 60137
Sorry, we are updating photos, please update this page in 15 minutes
$290,000
|
Sold
|
|
| Status: | Closed |
| Sqft: | 1,220 |
| Cost/Sqft: | $253 |
| Beds: | 4 |
| Baths: | 2 |
| Year Built: | 1960 |
| Property Taxes: | $6,413 |
| Days On Market: | 2999 |
| Lot Size: | 0,26 |
Description
Attention Investors! Great location in sought after Glen Ellyn in the coveted Ben Franklin elementary school district. Four Bedrooms, 2 Baths, 2 Car Heated Garage. Large living room with vaulted beamed ceiling and bay window. Brick Fireplace and Hardwood Floors. Quartz counters in Kitchen. Newer Furnace, HWH, Oven-Range and Dryer. Large backyard with spectacular landscaping...beautiful plantings and flowers abound! Convenient to downtown Glen Ellyn, Metra Train, I-355 and I-88, Great Restaurants and Shopping.
Property Specifics
| Single Family | |
| — | |
| — | |
| 1960 | |
| None | |
| Frame | |
| — | |
| — | |
| No | |
| 0.26 |
| Du Page | |
| — | |
| 0 / Not Applicable | |
| None | |
| Lake Michigan | |
| Public Sewer | |
| Central Air | |
| Steam | |
| 10055268 | |
| 0512312011 |
Nearby Schools
| NAME: | DISTRICT: | DISTANCE: | |
|---|---|---|---|
|
Grade School
Ben Franklin Elementary School |
41 | — | |
|
Middle School
Hadley Junior High School |
41 | Not in DB | |
|
High School
Glenbard West High School |
87 | Not in DB | |
Property History
| DATE: | EVENT: | PRICE: | SOURCE: |
|---|---|---|---|
| 19 Nov, 2018 | Sold | $290,000 | MRED MLS |
| 21 Oct, 2018 | Under contract | $309,000 | MRED MLS |
| — | Last price change | $319,900 | MRED MLS |
| 17 Aug, 2018 | Listed for sale | $339,000 | MRED MLS |
Sorry, we are updating photos, please update this page in 15 minutes
Room Specifics
All Bedroom Info:
Total Bedrooms: 4
Bedrooms Above Ground: 4
Bedrooms Below Ground: 0
Total Bedrooms: 4
Bedrooms Above Ground: 4
Bedrooms Below Ground: 0
Second Bedroom Info:
Dimensions: —
Location: —Dimensions: —
Floor Type: Hardwood
Third Bedroom Info:
Dimensions: —
Location: —Dimensions: —
Floor Type: Hardwood
Bathroom Info:
Full Bathrooms: 2
Partial Bathrooms: 0Full Bathrooms: 2
Bathroom Amenities: —
Bathroom in Basement: 0
Dining Room Info:
Dimensions: —
Location: —Dimensions: —
Floor Type: Hardwood
Kitchen Info:
Dimensions: —
Location: —Dimensions: —
Floor Type: Wood Laminate
Features: Eating Area-Table Space
Laundry Room Info:
Dimensions: —
Location: —Dimensions: —
Floor Type: Ceramic Tile
Living Room Info:
Dimensions: —
Location: —Dimensions: —
Floor Type: Hardwood
Family Room Info:
Dimensions: —
Location: —Dimensions: —
Floor Type: Carpet
Additional Rooms Info:
Rooms: No additional rooms
Basement: NoneRooms: No additional rooms
Other Specifics
| 2 | |
| — | |
| Garage | |
| — | |
| — | |
| — | |
| Patio | |
| — | |
| 61X183 | |
| — | |
| None | |
| Vaulted/Cathedral Ceilings, Hardwood Floors, Wood Laminate Floors | |
| Range, Microwave, Dishwasher, Refrigerator, Washer, Dryer | |
| Not in DB | |
| Sidewalks, Street Lights, Street Paved | |
| — | |
| Wood Burning, Gas Starter |
Tax History
| Year | Property Taxes |
|---|---|
| 2018 | $6,413 |
Contact Agent
Nearby Similar Homes
873 Hillside Avenue, Glen Ellyn, Illinois 60137
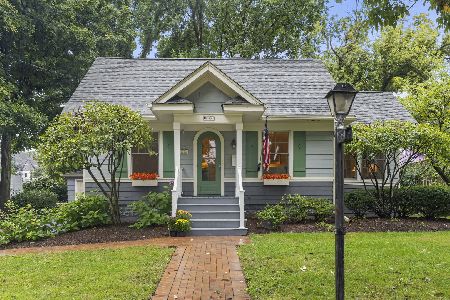
For Sale
$500,000
3 beds / 2.0 baths / 1,100 ft2
Single Family / Built: 1926
31
447 Lowell Avenue, Glen Ellyn, Illinois 60137
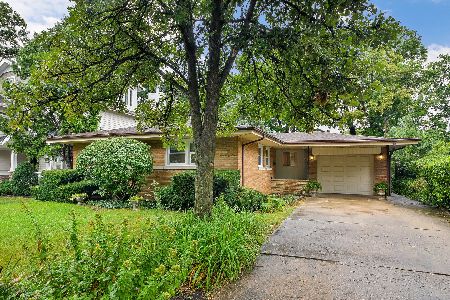
For Sale
$598,000
3 beds / 2.1 baths / 1,319 ft2
Single Family / Built: 1956
45
895 Ellynwood Drive, Glen Ellyn, Illinois 60137
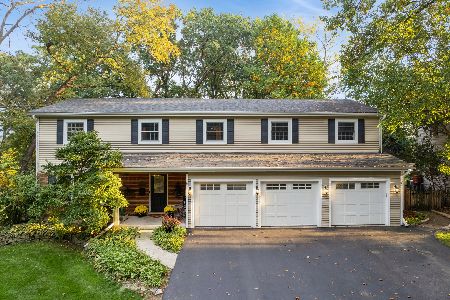
For Sale
$999,900
5 beds / 4.0 baths / 3,303 ft2
Single Family / Built: 1966
18
942 Acorn Avenue, Glen Ellyn, Illinois 60137
For Sale
$1,865,000
3 beds / 3.1 baths / 2,804 ft2
Single Family / Built: 2027
131
390 Grandview Avenue, Glen Ellyn, Illinois 60137
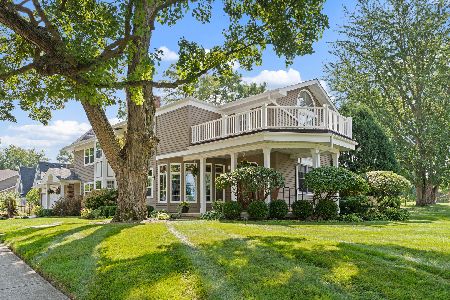
For Sale
$1,124,900
4 beds / 3.1 baths / 4,249 ft2
Single Family / Built: 1989
25
887 Crescent Boulevard, Glen Ellyn, Illinois 60137
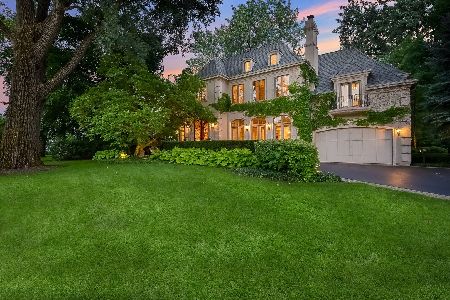
For Sale
$2,349,000
4 beds / 6.1 baths / 5,770 ft2
Single Family / Built: 2005
17
Nearby Sold Comparables
886 Duane Street, Glen Ellyn, Illinois 60137
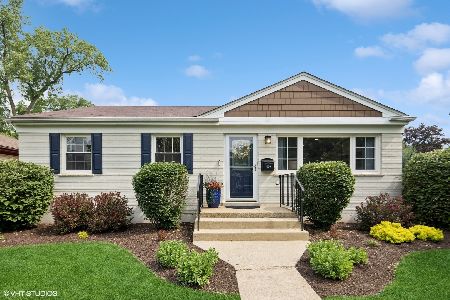
Sold
$559,000
3 beds / 2.0 baths / 1,044 ft2
Single Family / Built: 1958
511
886 Duane Street, Glen Ellyn, Illinois 60137

Sold
$359,000
3 beds / 2.0 baths / 962 ft2
Single Family / Built: 1958
4953
479 Whittier Avenue, Glen Ellyn, Illinois 60137

Sold
$349,000
3 beds / 2.0 baths / 0 ft2
Single Family / Built: 1951
2427
886 Duane Street, Glen Ellyn, Illinois 60137
Sold
$385,000
3 beds / 2.0 baths / 0 ft2
Single Family / Built: 1958
2800
500 Whittier Avenue, Glen Ellyn, Illinois 60137
Sold
$389,900
3 beds / 2.0 baths / 1,546 ft2
Single Family / Built: 1961
2727
510 Whittier Avenue, Glen Ellyn, Illinois 60137
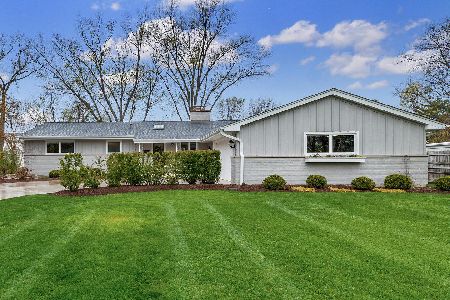
Sold
$690,000
3 beds / 2.1 baths / 1,821 ft2
Single Family / Built: 1970
2023
Contact Agent
Listing Provided By
RE/MAX Suburban
