

4975 Major, Jefferson Park, Chicago, Illinois 60630
Sorry, we are updating photos, please update this page in 15 minutes
$548,000
|
Sold
|
|
| Status: | Closed |
| Sqft: | 2,500 |
| Cost/Sqft: | $224 |
| Beds: | 3 |
| Baths: | 4 |
| Year Built: | — |
| Property Taxes: | $4,257 |
| Days On Market: | 7365 |
| Lot Size: | 0,00 |
Description
HUGE PRICE REDUCTION: OVER $20,000,SELLER EXTREMELY MOTIVATED! BEAUTIFUL COLONIAL; EVERYTHING NEW/ REHAB, MODERN OPEN FL PLAN;GRANITE C-TOPS THRU-OUT, KT:42" CHERRY CABTS, SS APPL, BREAKFAST BAR, HD FL THRU-OUT 1ST FL, WALK-INS IN ALL BEDS, ELEGANT LIGHT FIXTURES, MB: HIS AND HERS WALK-IN; MBB:CORNER JACUZZI, DBL SINK MARBLE TILES, HOME WARRANTY + $1200 CREDIT FOR WASHER/DRYER AT CLOSING; MOTIVATED SELLER!
Property Specifics
| Single Family | |
| — | |
| Colonial | |
| — | |
| Full | |
| Aluminum/Vinyl/Steel Siding, Brick | |
| Asphalt | |
| 2-STORY | |
| No | |
| 0 |
| Cook | |
| — | |
| 0 / Not Applicable | |
| None | |
| Lake Michigan, Public | |
| Public Sewer | |
| Central Air | |
| Natural Gas, Forced Air | |
| 06281488 | |
| 13084210590000 |
Property History
| DATE: | EVENT: | PRICE: | SOURCE: |
|---|---|---|---|
| 23 Feb, 2007 | Sold | $548,000 | MRED MLS |
| 14 Feb, 2007 | Under contract | $559,000 | MRED MLS |
| — | Last price change | $582,000 | MRED MLS |
| 16 Sep, 2006 | Listed for sale | $597,000 | MRED MLS |
| 4 Nov, 2013 | Sold | $470,000 | MRED MLS |
| 25 Sep, 2013 | Under contract | $489,900 | MRED MLS |
| 23 Jul, 2013 | Listed for sale | $489,900 | MRED MLS |
| 4 Jan, 2022 | Sold | $562,500 | MRED MLS |
| 13 Nov, 2021 | Under contract | $585,000 | MRED MLS |
| 23 Oct, 2021 | Listed for sale | $585,000 | MRED MLS |
Sorry, we are updating photos, please update this page in 15 minutes
Room Specifics
All Bedroom Info:
Total Bedrooms: 3
Bedrooms Above Ground: 3
Bedrooms Below Ground: 0
Total Bedrooms: 3
Bedrooms Above Ground: 3
Bedrooms Below Ground: 0
Second Bedroom Info:
Dimensions: —
Location: —Dimensions: —
Floor Type: Carpet
Third Bedroom Info:
Dimensions: —
Location: —Dimensions: —
Floor Type: Carpet
Bathroom Info:
Full Bathrooms: 4
Partial Bathrooms: 1Full Bathrooms: 4
Bathroom Amenities: Whirlpool, Separate Shower, Double Sink
Bathroom in Basement: 1
Dining Room Info:
Dimensions: —
Location: —Dimensions: —
Floor Type: Hardwood
Kitchen Info:
Dimensions: —
Location: —Dimensions: —
Floor Type: Hardwood
Features: Eating Area-Breakfast Bar
Laundry Room Info:
Dimensions: —
Location: —Dimensions: —
Floor Type: Ceramic Tile
Living Room Info:
Dimensions: —
Location: —Dimensions: —
Floor Type: Hardwood
Family Room Info:
Dimensions: —
Location: —Dimensions: —
Floor Type: Carpet
Additional Rooms Info:
Rooms: —
Basement: FullRooms: —
Other Specifics
| 2 | |
| Concrete Perimeter | |
| Garage | |
| — | |
| — | |
| — | |
| Patio | |
| Fenced Yard, Irregular Lot, Landscaped | |
| 30X147X32X137 | |
| — | |
| Full | |
| Vaulted/Cathedral Ceilings | |
| Range, Microwave, Dishwasher, Refrigerator | |
| Not in DB | |
| Street Paved | |
| — | |
| — |
Tax History
| Year | Property Taxes |
|---|---|
| 2007 | $4,257 |
| 2013 | $6,347 |
| 2022 | $7,642 |
Contact Agent
Nearby Similar Homes
5137 Menard Avenue, Chicago, Illinois 60630
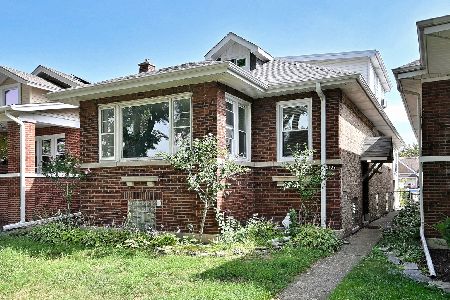
For Sale
$519,000
4 beds / 4.0 baths / 1,839 ft2
Single Family / Built: 1921
2
5748 Eastwood Avenue, Chicago, Illinois 60630
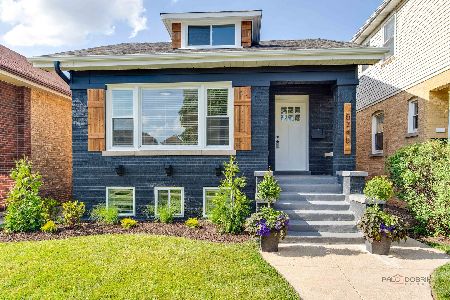
For Sale
$785,000
4 beds / 4.0 baths / 3,000 ft2
Single Family / Built: —
33
5221 Marmora Avenue, Chicago, Illinois 60630
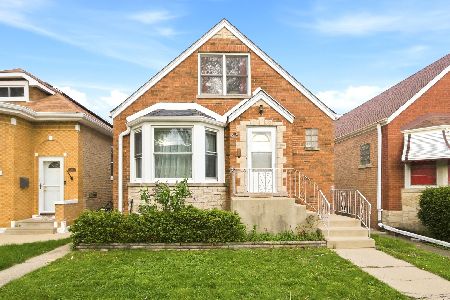
For Sale
$539,000
4 beds / 2.1 baths / 0 ft2
Single Family / Built: 1950
59
5306 Lynch Avenue, Chicago, Illinois 60630
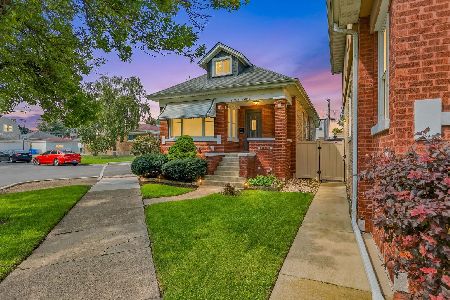
For Sale
$459,000
3 beds / 2.1 baths / 2,037 ft2
Single Family / Built: 1928
59
5100 Long Avenue, Chicago, Illinois 60630

For Sale
$1,199,900
6 beds / 3.1 baths / 5,000 ft2
Single Family / Built: 1912
68
5325 Linder Avenue, Chicago, Illinois 60630
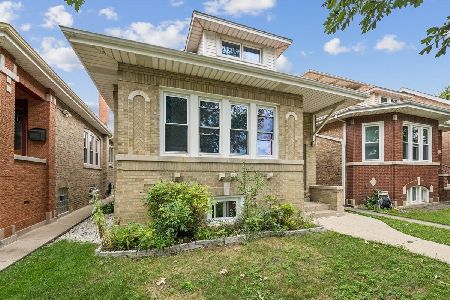
For Sale
$439,900
4 beds / 2.0 baths / 2,400 ft2
Single Family / Built: 1925
35
Nearby Sold Comparables
4975 Major Avenue, Chicago, Illinois 60630

Sold
$489,900
3 beds / 3.1 baths / 3,100 ft2
Single Family / Built: 2005
4863
4975 Major Avenue, Chicago, Illinois 60630

Sold
$585,000
3 beds / 3.1 baths / 3,528 ft2
Single Family / Built: 2005
1849
4971 Major Avenue, Chicago, Illinois 60630
Sold
$349,000
3 beds / 2.0 baths / 0 ft2
Single Family / Built: 1954
4332
4971 Major Avenue, Chicago, Illinois 60630

Sold
$400,000
3 beds / 2.0 baths / 0 ft2
Single Family / Built: 1954
1977
4971 Major Avenue, Chicago, Illinois 60630
Sold
$349,900
3 beds / 2.0 baths / 0 ft2
Single Family / Built: 1954
7185
4969 Major Avenue, Chicago, Illinois 60630

Sold
$374,900
3 beds / 1.0 baths / 979 ft2
Single Family / Built: 1956
1851
Contact Agent
Listing Provided By
Major Enterprises, Inc.
