

4996 Essington Lane, Hoffman Estates, Illinois 60010
Subdivision > Highland Hills
Sorry, we are updating photos, please update this page in 15 minutes
$465,000
|
Sold
|
|
| Status: | Closed |
| Sqft: | 2,900 |
| Cost/Sqft: | $172 |
| Beds: | 4 |
| Baths: | 4 |
| Year Built: | 1987 |
| Property Taxes: | $9,409 |
| Days On Market: | 5681 |
| Lot Size: | 0,27 |
Description
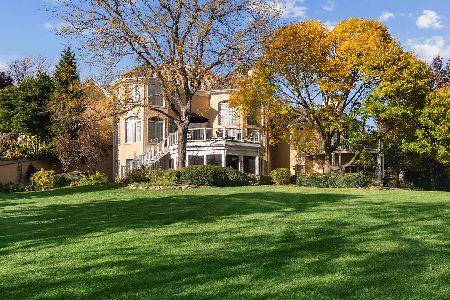
INCREDIBLE LOCATION!! BACKING TO POND FOR YEAR ROUND PRIVACY ON MATURE WOODED LOT! ARCHITECTUAL DIGEST KITCHEN WITH GRANITE COUNTERS, UPGRADED CABINETS AND S.S. APPLS. MBR W/LUXURY BATH. HUGE WIC AND SEPARATE SITTING ROOM. UNIQUE LAUNDRY ROOM/SEWING ROOM OR DEN ON 1ST FLOOR. FINISHED BASEMENT W/ FULL BATH AND WET BAR. ROOF, SIDING, FURNACE AND A/C REPLACED. BARRINGTON ADDRESS AND PALATINE SCHOOLS!!!
Property Specifics
| Single Family | |
| — | |
| Colonial | |
| 1987 | |
| Full | |
| Aluminum Siding, Brick | |
| Asphalt | |
| SPRUCE | |
| No | |
| 0.27 |
| Cook | |
| Highland Hills | |
| 0 / Not Applicable | |
| None | |
| Lake Michigan | |
| Public Sewer | |
| Central Air | |
| Natural Gas, Forced Air | |
| 07774636 | |
| 02183130250000 |
Nearby Schools
| NAME: | DISTRICT: | DISTANCE: | |
|---|---|---|---|
|
Grade School
Frank C Whiteley Elementary Scho |
15 | — | |
|
Middle School
Plum Grove Junior High School |
15 | Not in DB | |
|
High School
Wm Fremd High School |
211 | Not in DB | |
Property History
| DATE: | EVENT: | PRICE: | SOURCE: |
|---|---|---|---|
| 16 Feb, 2012 | Sold | $465,000 | MRED MLS |
| 29 Aug, 2011 | Under contract | $498,500 | MRED MLS |
| 5 Apr, 2011 | Listed for sale | $498,500 | MRED MLS |
Sorry, we are updating photos, please update this page in 15 minutes
Room Specifics
All Bedroom Info:
Total Bedrooms: 4
Bedrooms Above Ground: 4
Bedrooms Below Ground: 0
Total Bedrooms: 4
Bedrooms Above Ground: 4
Bedrooms Below Ground: 0
Second Bedroom Info:
Dimensions: —
Location: —Dimensions: —
Floor Type: Carpet
Third Bedroom Info:
Dimensions: —
Location: —Dimensions: —
Floor Type: Carpet
Fourth Bedroom Info:
Dimensions: —
Location: —Dimensions: —
Floor Type: Carpet
Bathroom Info:
Full Bathrooms: 4
Partial Bathrooms: 1Full Bathrooms: 4
Bathroom Amenities: Whirlpool, Separate Shower, Double Sink
Bathroom in Basement: 1
Dining Room Info:
Dimensions: —
Location: —Dimensions: —
Floor Type: Carpet
Kitchen Info:
Dimensions: —
Location: —Dimensions: —
Floor Type: Hardwood
Features: Eating Area-Table Space, Island, Pantry-Closet
Laundry Room Info:
Dimensions: —
Location: —Dimensions: —
Floor Type: Hardwood
Living Room Info:
Dimensions: —
Location: —Dimensions: —
Floor Type: Carpet
Family Room Info:
Dimensions: —
Location: —Dimensions: —
Floor Type: Carpet
Additional Rooms Info:
Rooms: Foyer, Office, Recreation Room, Sitting Room, Tandem Room, Walk In Closet
Basement: FullRooms: Foyer, Office, Recreation Room, Sitting Room, Tandem Room, Walk In Closet
Other Specifics
| 2 | |
| Concrete Perimeter | |
| Garage | |
| — | |
| — | |
| — | |
| — | |
| Pond(s), Wooded | |
| 0 | |
| Unfinished | |
| Full | |
| Hardwood Floors | |
| Range, Microwave, Dishwasher, Refrigerator, Washer, Dryer, Disposal | |
| Not in DB | |
| — | |
| — | |
| Wood Burning, Gas Log, Gas Starter |
Tax History
| Year | Property Taxes |
|---|---|
| 2012 | $9,409 |
Contact Agent
Nearby Similar Homes
13 Chipping Campden Drive, South Barrington, Illinois 60010

For Sale
$830,000
3 beds / 3.0 baths / 3,886 ft2
Single Family / Built: 1984
46
955 Livingston Lane, Inverness, Illinois 60010

For Sale
$1,595,000
5 beds / 3.2 baths / 3,628 ft2
Single Family / Built: 1994
18
Inverness, Illinois 60010
For Sale
$2,000,000
5 beds / 6.2 baths / 10,000 ft2
Single Family / Built: 1993
18
Nearby Sold Comparables
4972 Essington Court, Hoffman Estates, Illinois 60010

Sold
$419,900
4 beds / 2.1 baths / 3,029 ft2
Single Family / Built: 1987
2622
4965 Essington Court, Hoffman Estates, Illinois 60010
Sold
$324,900
4 beds / 2.1 baths / 2,218 ft2
Single Family / Built: 1987
5540

Contact Agent
Listing Provided By
RE/MAX Central Inc.
