

4N131 Arthur, Addison, Illinois 60101
Sorry, we are updating photos, please update this page in 15 minutes
$266,000
|
Sold
|
|
| Status: | Closed |
| Sqft: | 1,417 |
| Cost/Sqft: | $205 |
| Beds: | 3 |
| Baths: | 2 |
| Year Built: | 1989 |
| Property Taxes: | $5,350 |
| Days On Market: | 5371 |
| Lot Size: | 0,00 |
Description
Custom built split w/ sub bmt & 2 heated garages on double wide lot! (Att 24x26 & detached 24x24) Two drives + parking for RV & boat! Privacy fenced back yd, attached sun porch & huge deck. Spacious new kitchen, updated baths, some oak flrs. Huge family rm w/ FP. Storage galore in fin sub bsmt w/ 5 closets. Furn & CAC new in 06. Wat heater 07. New roof 06. Shed 8X12. Sq Footage for all 4 finished levels is 2490.
Property Specifics
| Single Family | |
| — | |
| Tri-Level | |
| 1989 | |
| Partial | |
| Vinyl Siding, Brick | |
| Asphalt | |
| CUSTOM TRI-LEVEL | |
| No | |
| — |
| Du Page | |
| — | |
| 0 / Not Applicable | |
| None | |
| Private Well | |
| Septic-Private | |
| Central Air | |
| Natural Gas, Forced Air | |
| 07999197 | |
| 0322317004 |
Nearby Schools
| NAME: | DISTRICT: | DISTANCE: | |
|---|---|---|---|
|
Grade School
Fullerton Elementary School |
4 | — | |
|
Middle School
Indian Trail Junior High School |
4 | Not in DB | |
|
High School
Addison Trail High School |
88 | Not in DB | |
Property History
| DATE: | EVENT: | PRICE: | SOURCE: |
|---|---|---|---|
| 22 Jun, 2012 | Sold | $266,000 | MRED MLS |
| 23 May, 2012 | Under contract | $289,899 | MRED MLS |
| — | Last price change | $295,000 | MRED MLS |
| 19 Feb, 2012 | Listed for sale | $319,500 | MRED MLS |
Sorry, we are updating photos, please update this page in 15 minutes
Room Specifics
All Bedroom Info:
Total Bedrooms: 3
Bedrooms Above Ground: 3
Bedrooms Below Ground: 0
Total Bedrooms: 3
Bedrooms Above Ground: 3
Bedrooms Below Ground: 0
Second Bedroom Info:
Dimensions: —
Location: —Dimensions: —
Floor Type: Carpet
Third Bedroom Info:
Dimensions: —
Location: —Dimensions: —
Floor Type: Carpet
Bathroom Info:
Full Bathrooms: 2
Partial Bathrooms: 0Full Bathrooms: 2
Bathroom Amenities: Double Sink
Bathroom in Basement: 0
Dining Room Info:
Dimensions: —
Location: —Dimensions: —
Floor Type: Hardwood
Kitchen Info:
Dimensions: —
Location: —Dimensions: —
Floor Type: Ceramic Tile
Features: Eating Area-Breakfast Bar
Laundry Room Info:
Dimensions: —
Location: —Dimensions: —
Floor Type: Ceramic Tile
Living Room Info:
Dimensions: —
Location: —Dimensions: —
Floor Type: Hardwood
Family Room Info:
Dimensions: —
Location: —Dimensions: —
Floor Type: Carpet
Additional Rooms Info:
Rooms: Deck, Foyer, Recreation Room, Sun Room
Basement: PartialRooms: Deck, Foyer, Recreation Room, Sun Room
Other Specifics
| 4 | |
| Concrete Perimeter | |
| Garage | |
| — | |
| — | |
| — | |
| Deck, Porch Screened | |
| Fenced Yard | |
| 150X125 | |
| Unfinished | |
| None | |
| Hardwood Floors | |
| Range, Microwave, Dishwasher, Refrigerator | |
| Not in DB | |
| Street Paved | |
| — | |
| Wood Burning, Gas Starter |
Tax History
| Year | Property Taxes |
|---|---|
| 2012 | $5,350 |
Contact Agent
Nearby Similar Homes
238 Hillcrest Avenue, Addison, Illinois 60101
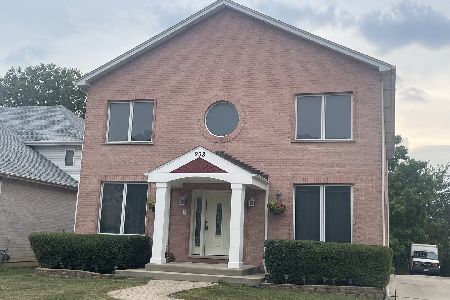
For Sale
$589,999
4 beds / 3.2 baths / 3,033 ft2
Single Family / Built: 2002
410
570 Forest Drive, Addison, Illinois 60101
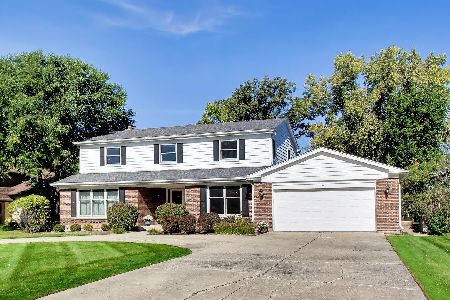
For Sale
$674,900
5 beds / 4.0 baths / 3,225 ft2
Single Family / Built: 1972
25
500 Sherwood Drive, Addison, Illinois 60101
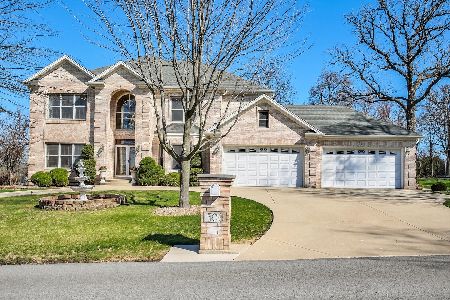
For Sale
$995,000
6 beds / 5.0 baths / 5,500 ft2
Single Family / Built: 2004
209

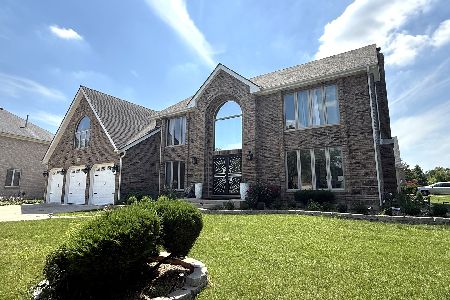
Nearby Sold Comparables
4N170 Wood Dale Road, Addison, Illinois 60101

Sold
$425,000
3 beds / 1.1 baths / 0 ft2
Single Family / Built: —
7099
575 Arthur Avenue, Addison, Illinois 60101
Sold
$594,900
4 beds / 3.1 baths / 3,250 ft2
Single Family / Built: 2017
2646
4N076 Arthur Avenue, Addison, Illinois 60101
Sold
$214,900
3 beds / 2.0 baths / 1,232 ft2
Single Family / Built: 1979
6284
4N076 Arthur Avenue, Addison, Illinois 60101
Sold
$229,900
3 beds / 2.0 baths / 1,232 ft2
Single Family / Built: 1979
4044
591 Arthur Avenue, Addison, Illinois 60101
Sold
$759,000
5 beds / 4.0 baths / 3,600 ft2
Single Family / Built: 2006
7067
4N127 Verrill Avenue, Addison, Illinois 60101
Sold
$227,500
3 beds / 2.0 baths / 2,360 ft2
Single Family / Built: 1974
4422
Contact Agent
Listing Provided By
Executive Realty Group LLC
