

575 Arthur Avenue, Addison, Illinois 60101
Sorry, we are updating photos, please update this page in 15 minutes
$550,000
|
Sold
|
|
| Status: | Closed |
| Sqft: | 3,250 |
| Cost/Sqft: | $183 |
| Beds: | 4 |
| Baths: | 4 |
| Year Built: | 2017 |
| Property Taxes: | $3,049 |
| Days On Market: | 2646 |
| Lot Size: | 0,25 |
Description
EXCEPTIONAL QUALITY DESCRIBES THIS NEW CUSTOM DESIGNED HOME! FEATURES INCLUDE LIGHT & BRIGHT OPEN FLOOR PLAN, HARDWOOD FLOORS, CUSTOM TRIM PACKAGE, STUDY/LIVING ROOM PLUS FABULOUS BONUS ROOM WITH VOLUME CEILING. LARGE EAT-IN KITCHEN OFFERS CUSTOM CABINETRY, CENTER ISLAND, GRANITE TOPS & STAINLESS STEEL APPLIANCES. KITCHEN OPENS TO FAMILY ROOM WITH FIREPLACE. FABULOUS MASTER BEDROOM SUITE W/ TRAY CEILING SPA BATH & WALK-IN CLOSET. PRIVATE BATH IN 2ND BEDROOM. FULL DEEP POUR BASEMENT W/ROUGHED-IN BATH, PROFESSIONALLY LANDSCAPED, 3 CAR GARAGE AND MUCH MORE!
Property Specifics
| Single Family | |
| — | |
| Traditional | |
| 2017 | |
| Full | |
| Brick, Other | |
| — | |
| — | |
| No | |
| 0.25 |
| Du Page | |
| — | |
| 0 / Not Applicable | |
| None | |
| Lake Michigan, Public | |
| Public Sewer | |
| Central Air | |
| Natural Gas, Forced Air | |
| 10476411 | |
| 0322317019 |
Nearby Schools
| NAME: | DISTRICT: | DISTANCE: | |
|---|---|---|---|
|
Grade School
Fullerton Elementary School |
4 | — | |
|
Middle School
Indian Trail Junior High School |
4 | Not in DB | |
|
High School
Addison Trail High School |
88 | Not in DB | |
Property History
| DATE: | EVENT: | PRICE: | SOURCE: |
|---|---|---|---|
| 15 Nov, 2019 | Sold | $550,000 | MRED MLS |
| 14 Sep, 2019 | Under contract | $594,900 | MRED MLS |
| 6 Aug, 2019 | Listed for sale | $594,900 | MRED MLS |
Sorry, we are updating photos, please update this page in 15 minutes
Room Specifics
All Bedroom Info:
Total Bedrooms: 4
Bedrooms Above Ground: 4
Bedrooms Below Ground: 0
Total Bedrooms: 4
Bedrooms Above Ground: 4
Bedrooms Below Ground: 0
Second Bedroom Info:
Dimensions: —
Location: —Dimensions: —
Floor Type: Carpet
Third Bedroom Info:
Dimensions: —
Location: —Dimensions: —
Floor Type: Carpet
Fourth Bedroom Info:
Dimensions: —
Location: —Dimensions: —
Floor Type: Carpet
Bathroom Info:
Full Bathrooms: 4
Partial Bathrooms: 1Full Bathrooms: 4
Bathroom Amenities: Whirlpool, Separate Shower, Double Sink
Bathroom in Basement: 0
Dining Room Info:
Dimensions: —
Location: —Dimensions: —
Floor Type: Hardwood
Kitchen Info:
Dimensions: —
Location: —Dimensions: —
Floor Type: Hardwood
Features: Eating Area-Table Space, Island, Pantry-Butler
Laundry Room Info:
Dimensions: —
Location: —Dimensions: —
Floor Type: Porcelain Tile
Living Room Info:
Dimensions: —
Location: —Dimensions: —
Floor Type: Hardwood
Family Room Info:
Dimensions: —
Location: —Dimensions: —
Floor Type: Hardwood
Additional Rooms Info:
Rooms: Foyer, Eating Area, Bonus Room
Basement: FullRooms: Foyer, Eating Area, Bonus Room
Other Specifics
| 3 | |
| — | |
| Garage | |
| — | |
| — | |
| — | |
| — | |
| Landscaped | |
| 98X122 | |
| — | |
| Full | |
| Vaulted/Cathedral Ceilings, Bar-Dry, Hardwood Floors, First Floor Laundry | |
| Range, Microwave, Dishwasher, Refrigerator, Disposal, Stainless Steel Appliance(s) | |
| Not in DB | |
| — | |
| — | |
| Heatilator |
Tax History
| Year | Property Taxes |
|---|---|
| 2019 | $3,049 |
Contact Agent
Nearby Similar Homes
238 Hillcrest Avenue, Addison, Illinois 60101
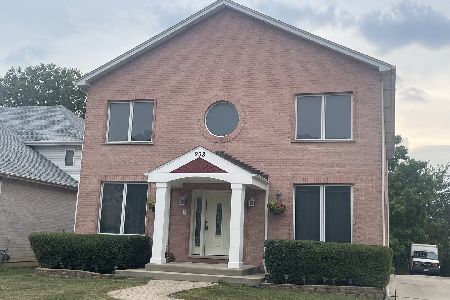
For Sale
$589,999
4 beds / 3.2 baths / 3,033 ft2
Single Family / Built: 2002
410
570 Forest Drive, Addison, Illinois 60101
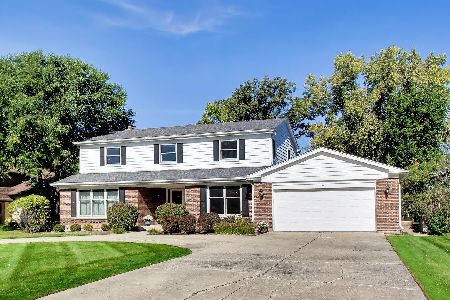
For Sale
$674,900
5 beds / 4.0 baths / 3,225 ft2
Single Family / Built: 1972
25
500 Sherwood Drive, Addison, Illinois 60101
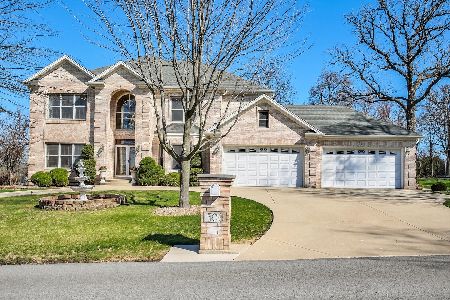
For Sale
$995,000
6 beds / 5.0 baths / 5,500 ft2
Single Family / Built: 2004
209

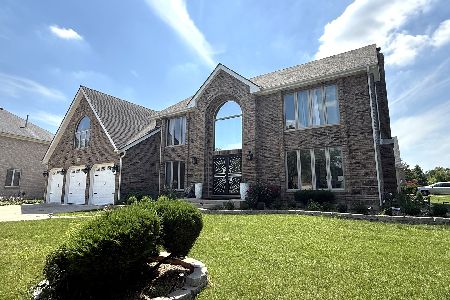
Nearby Sold Comparables
591 Arthur Avenue, Addison, Illinois 60101

Sold
$759,000
5 beds / 4.0 baths / 3,600 ft2
Single Family / Built: 2006
7067
4N170 Wood Dale Road, Addison, Illinois 60101
Sold
$425,000
3 beds / 1.1 baths / 0 ft2
Single Family / Built: —
7099
4N131 Arthur, Addison, Illinois 60101
Sold
$289,899
3 beds / 2.0 baths / 1,417 ft2
Single Family / Built: 1989
5371
4N141 Verrill Avenue, Addison, Illinois 60101
Sold
$259,900
3 beds / 1.1 baths / 0 ft2
Single Family / Built: —
6052
4N141 Verrill Avenue, Addison, Illinois 60101
Sold
$275,000
3 beds / 1.1 baths / 1,730 ft2
Single Family / Built: 1963
3670
4N127 Verrill Avenue, Addison, Illinois 60101
Sold
$227,500
3 beds / 2.0 baths / 2,360 ft2
Single Family / Built: 1974
4422
Contact Agent
Listing Provided By
Baird & Warner Real Estate
