

4N200 Pioneer Court, St Charles, Illinois 60175
Subdivision > Arbor Creek
Sorry, we are updating photos, please update this page in 15 minutes
$374,000
|
Sold
|
|
| Status: | Closed |
| Sqft: | 2,856 |
| Cost/Sqft: | $136 |
| Beds: | 5 |
| Baths: | 4 |
| Year Built: | 1993 |
| Property Taxes: | $9,203 |
| Days On Market: | 4856 |
| Lot Size: | 0,99 |
Description
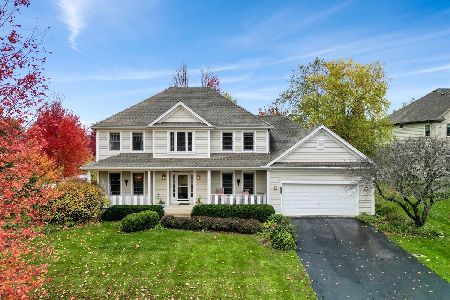
Welcome Home..This 2 Story Brick Home featuring 5 Bedrooms, 3 Full and 1 1/2 Baths with Finished Walk-out Basement, Family room with Fireplace and Skylights, Slider Doors to Large Deck with Amazing Private views perfect for entertaining, Vaulted Ceilings, Master Suite with Walk-in Closet, Tons of Storage and 3 Car Garage on almost an Acre is Ready to Move-in. Invisible Fence system, Intercom System Thru-out, & More..
Property Specifics
| Single Family | |
| — | |
| Colonial | |
| 1993 | |
| Walkout | |
| Brick, Cedar | |
| Asphalt | |
| — | |
| No | |
| 0.99 |
| Kane | |
| Arbor Creek | |
| 475 / Annual | |
| None | |
| Private Well | |
| Septic-Private | |
| Central Air | |
| Natural Gas, Forced Air | |
| 08404883 | |
| 0824452005 |
Nearby Schools
| NAME: | DISTRICT: | DISTANCE: | |
|---|---|---|---|
|
Grade School
Bell-graham Elementary School |
303 | — | |
|
Middle School
Thompson Middle School |
303 | Not in DB | |
|
High School
St Charles East High School |
303 | Not in DB | |
Property History
| DATE: | EVENT: | PRICE: | SOURCE: |
|---|---|---|---|
| 30 Dec, 2013 | Sold | $374,000 | MRED MLS |
| 9 Nov, 2013 | Under contract | $388,000 | MRED MLS |
| — | Last price change | $389,000 | MRED MLS |
| 26 Jul, 2013 | Listed for sale | $399,900 | MRED MLS |
Sorry, we are updating photos, please update this page in 15 minutes
Room Specifics
All Bedroom Info:
Total Bedrooms: 5
Bedrooms Above Ground: 5
Bedrooms Below Ground: 0
Total Bedrooms: 5
Bedrooms Above Ground: 5
Bedrooms Below Ground: 0
Second Bedroom Info:
Dimensions: —
Location: —Dimensions: —
Floor Type: Carpet
Third Bedroom Info:
Dimensions: —
Location: —Dimensions: —
Floor Type: Carpet
Fourth Bedroom Info:
Dimensions: —
Location: —Dimensions: —
Floor Type: Carpet
Bathroom Info:
Full Bathrooms: 4
Partial Bathrooms: 1Full Bathrooms: 4
Bathroom Amenities: Whirlpool, Separate Shower, Double Sink
Bathroom in Basement: 1
Dining Room Info:
Dimensions: —
Location: —Dimensions: —
Floor Type: Carpet
Kitchen Info:
Dimensions: —
Location: —Dimensions: —
Floor Type: Hardwood
Features: Eating Area-Breakfast Bar, Eating Area-Table Space
Laundry Room Info:
Dimensions: —
Location: —Dimensions: —
Floor Type: Vinyl
Living Room Info:
Dimensions: —
Location: —Dimensions: —
Floor Type: Carpet
Family Room Info:
Dimensions: —
Location: —Dimensions: —
Floor Type: Carpet
Additional Rooms Info:
Rooms: Bedroom 5, Den, Deck, Foyer, Recreation Room, Workshop
Basement: WalkoutRooms: Bedroom 5, Den, Deck, Foyer, Recreation Room, Workshop
Other Specifics
| 3 | |
| Concrete Perimeter | |
| Garage | |
| — | |
| — | |
| — | |
| — | |
| Cul-De-Sac, Landscaped, Water View | |
| 142 X 272 X 268 X 181 | |
| Unfinished | |
| Full | |
| Vaulted/Cathedral Ceilings, Skylight(s), Hardwood Floors, First Floor Laundry | |
| Range, Microwave, Dishwasher, Refrigerator | |
| Not in DB | |
| Street Paved | |
| — | |
| Wood Burning, Gas Log |
Tax History
| Year | Property Taxes |
|---|---|
| 2013 | $9,203 |
Contact Agent
Nearby Sold Comparables

Contact Agent
Listing Provided By
RE/MAX Suburban
