

4N408 Robert Penn Warren, St Charles, Illinois 60175


$750,000
|
For Sale
|
|
| Status: | New |
| Sqft: | 3,100 |
| Cost/Sqft: | $242 |
| Beds: | 5 |
| Baths: | 4 |
| Year Built: | 1997 |
| Property Taxes: | $11,711 |
| Lot Size: | 0,43 |
Description
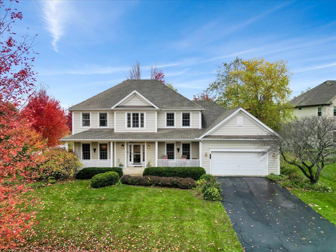
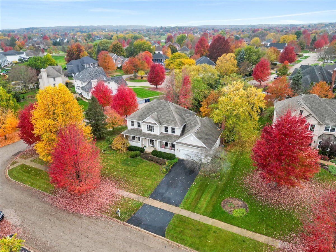
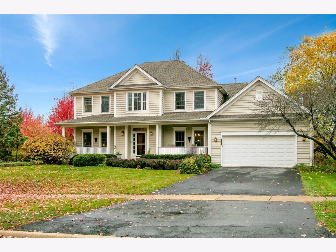
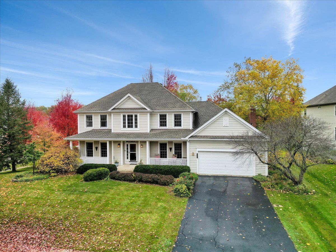
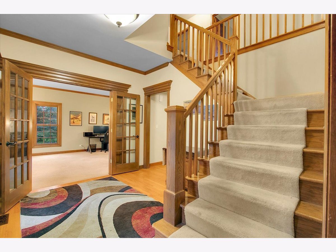
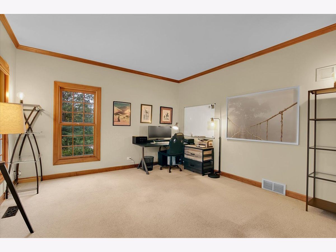
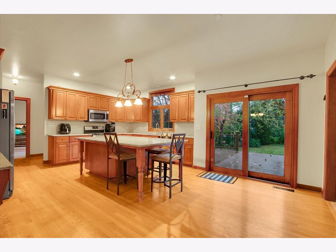
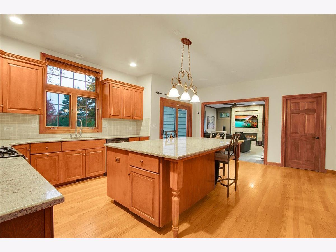
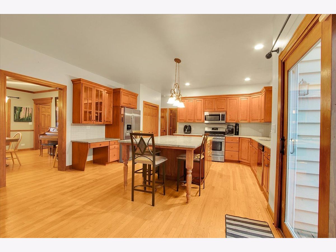
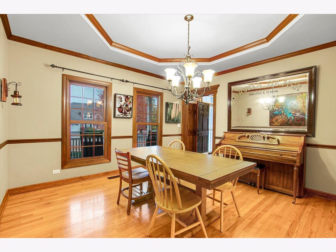
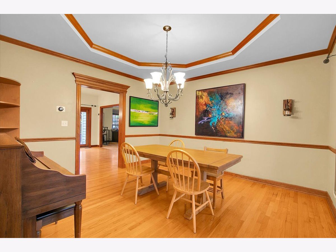
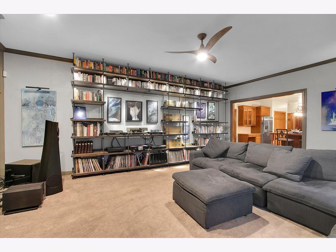
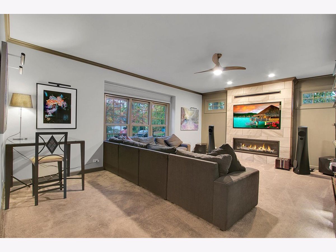
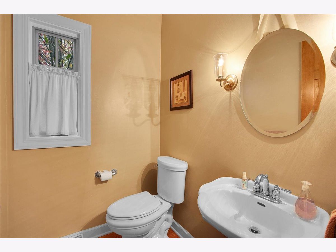
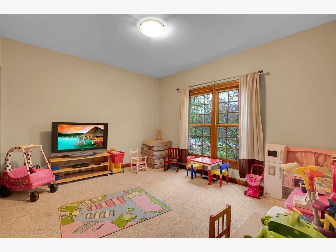
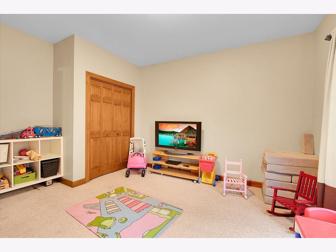
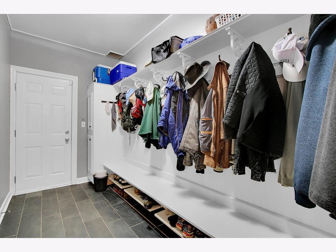
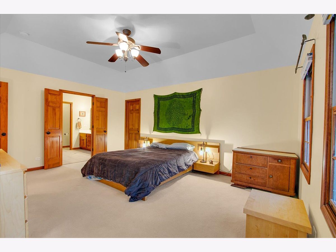
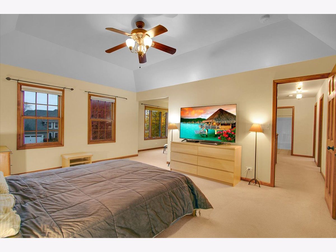
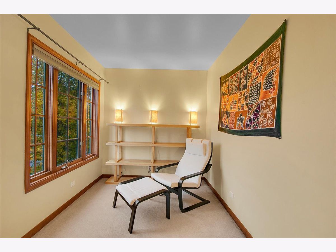
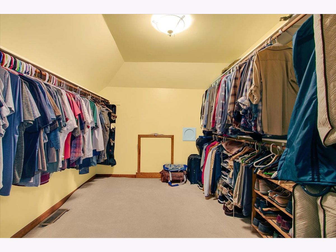
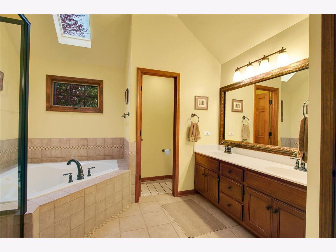
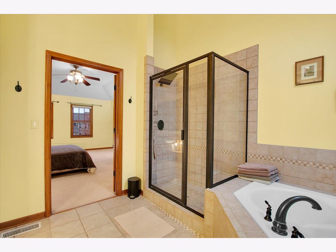
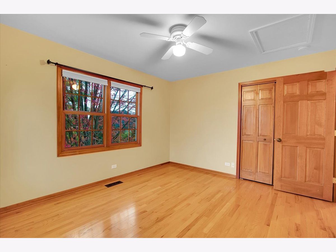
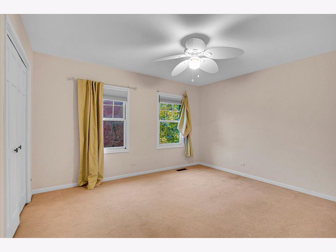
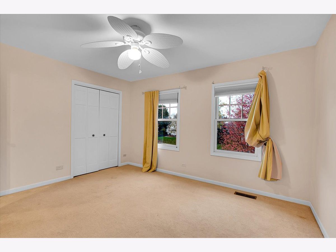
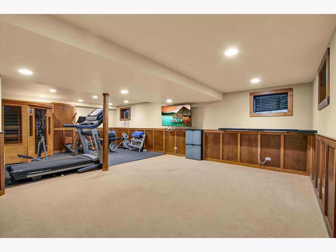
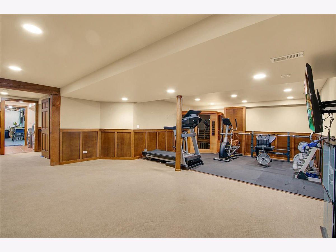
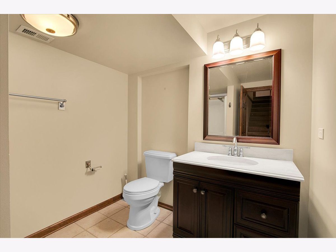
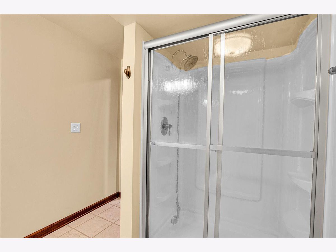
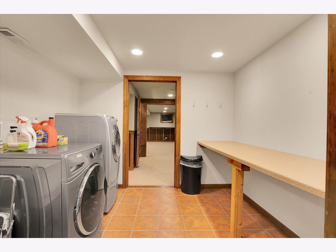
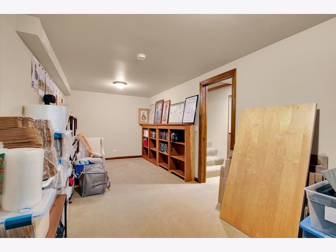
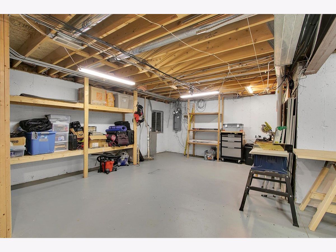
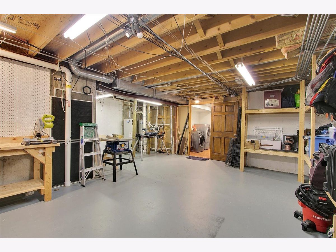
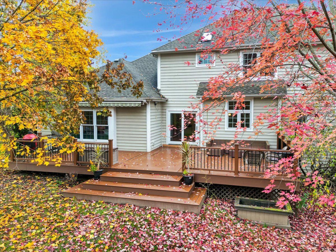
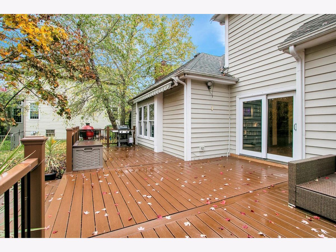
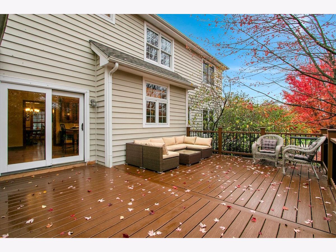
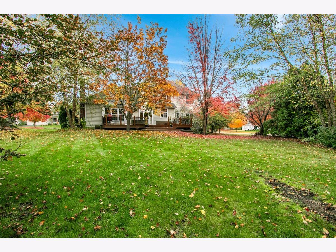
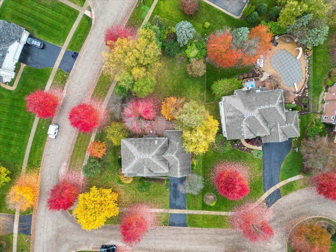
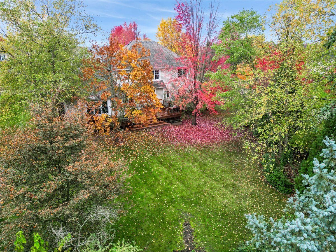
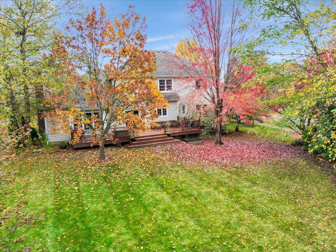
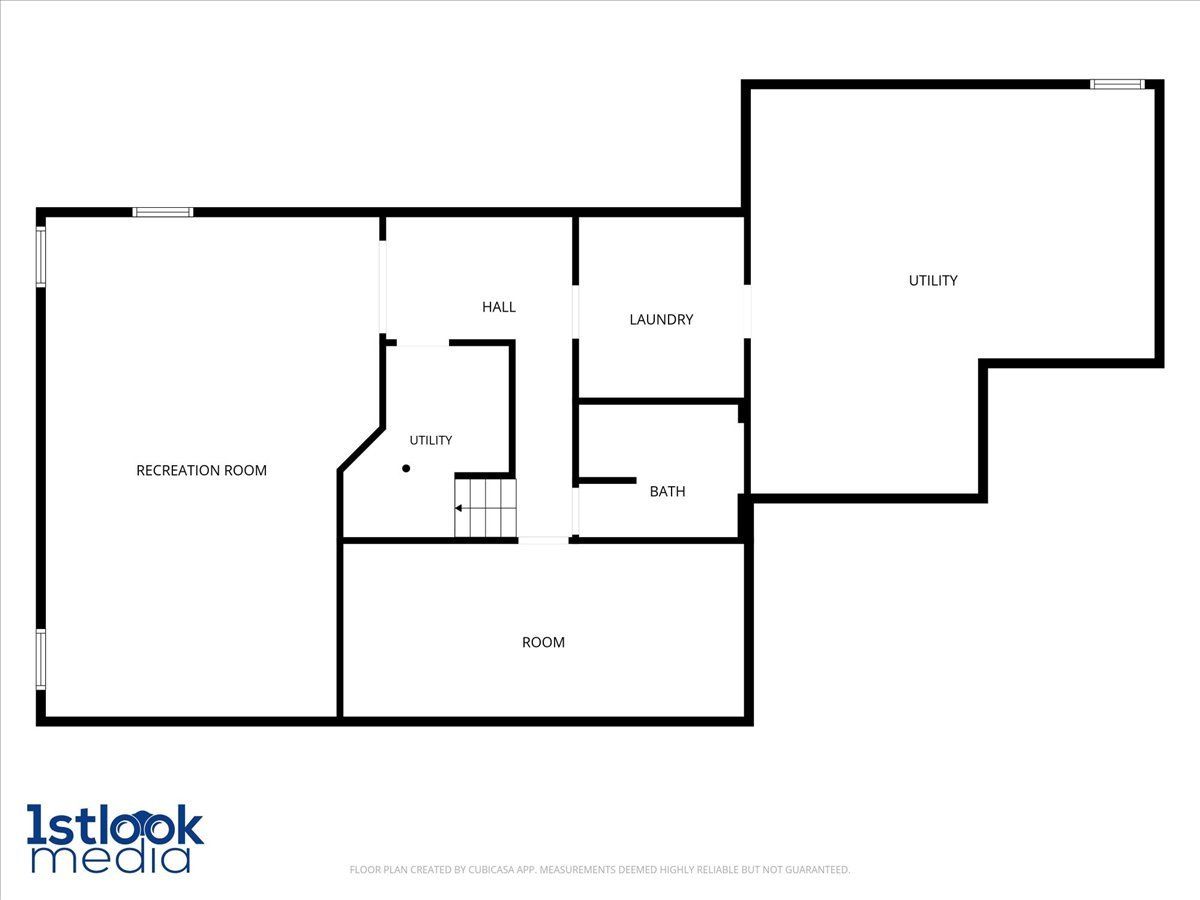
Discover this impeccably maintained 5 bedroom, 3.5 bath Colonial home in the highly sought after Fox Mill subdivision of St. Charles offering approximately 3,100 square feet of living space, a finished basement, and an exceptional roughly 1/2 acre wooded corner lot on a quiet cul de sac. 2 car attached garage with even more storage! Located just blocks from Bell Graham Elementary School in the highly regarded District 303, this stunning two story home combines privacy, space, and timeless appeal. Hardwood flooring flows throughout most of the home, while the spacious family room features beautiful lighted built in shelving. The expansive eat-in kitchen is designed for everyday living and entertaining, showcasing an oversized center island with breakfast bar seating, granite countertops, and abundant cabinetry. A dedicated home office provides the perfect space for working from home. Upstairs, you'll find four generously sized bedrooms, including a spacious primary suite with a private sitting area. The finished basement expands your living options with a second family room, fitness area, full bathroom, and tons more storage. Step outside to an expansive newer composite deck recently installed, overlooking the beautifully wooded yard; creating an ideal setting for outdoor entertaining and relaxation. Exterior Deck only 1 year old. Furnace and AC 2 years old. Homes offering this combination of acreage, privacy, finished living space, and cul de sac location in Fox Mill are a rare find. Experience exceptional St. Charles living in a beautifully maintained home situated on one of the neighborhood's standout lots.
Property Specifics
| Single Family | |
| — | |
| Colonial | |
| 1997 | |
| Finished, Rec/Family Area, Storage Space, Full | |
| Cedar | |
| — | |
| CUSTOM | |
| No | |
| 0.43 |
| Kane | |
| Fox Mill | |
| 1212 / Annual | |
| Insurance, Clubhouse, Pool, Other | |
| Shared Well | |
| Public Sewer | |
| Central Air | |
| Gas, Forced Air | |
| No | |
| 12800321 | |
| 0824326003 |
Nearby Schools
| NAME: | DISTRICT: | DISTANCE: | |
|---|---|---|---|
|
Grade School
Bell-graham Elementary School |
303 | — | |
|
Middle School
Thompson Middle School |
303 | Not in DB | |
|
High School
St Charles East High School |
303 | Not in DB | |
Property History
| DATE: | EVENT: | PRICE: | SOURCE: |
|---|---|---|---|
| 6 Nov, 2026 | Listed for sale | $750,000 | MRED MLS |
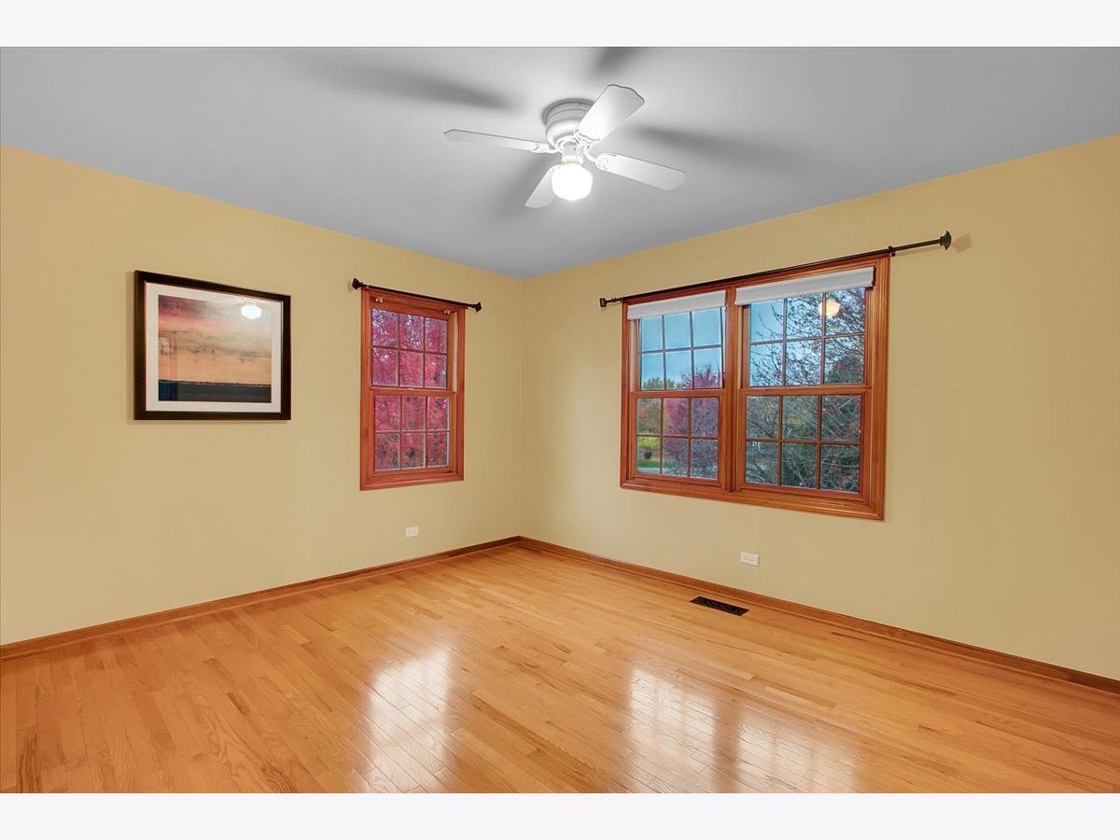
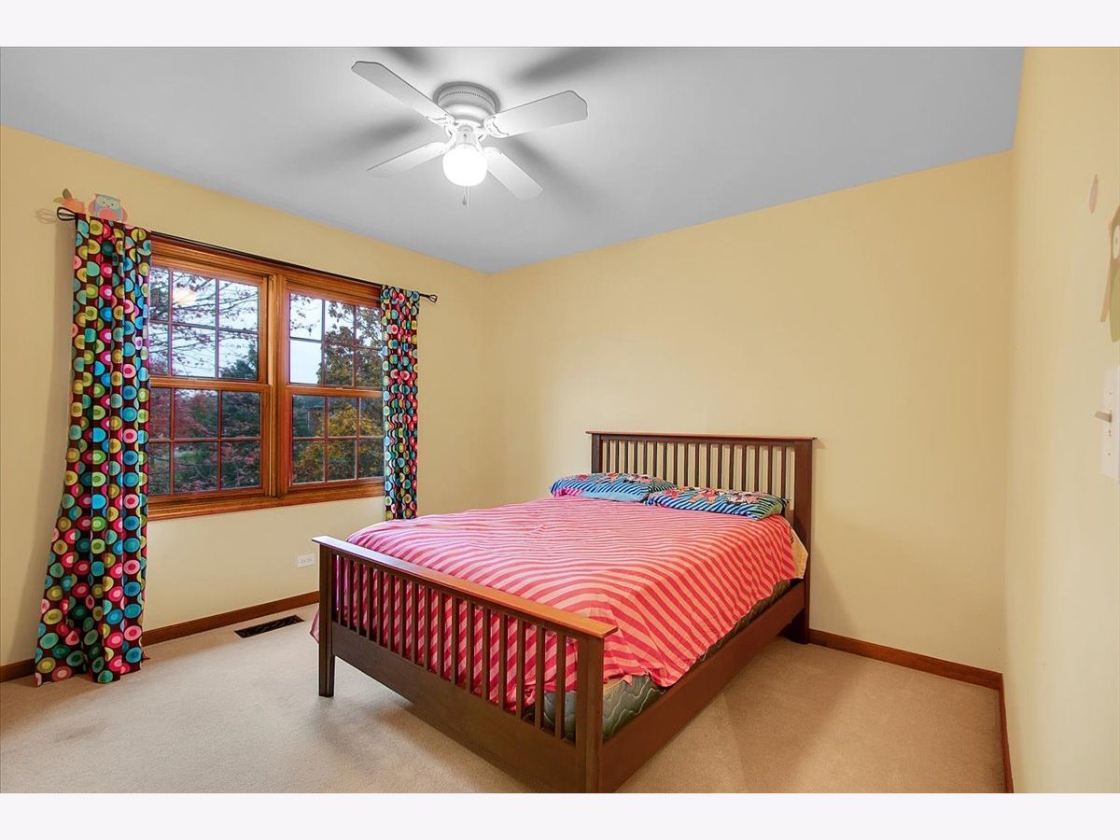
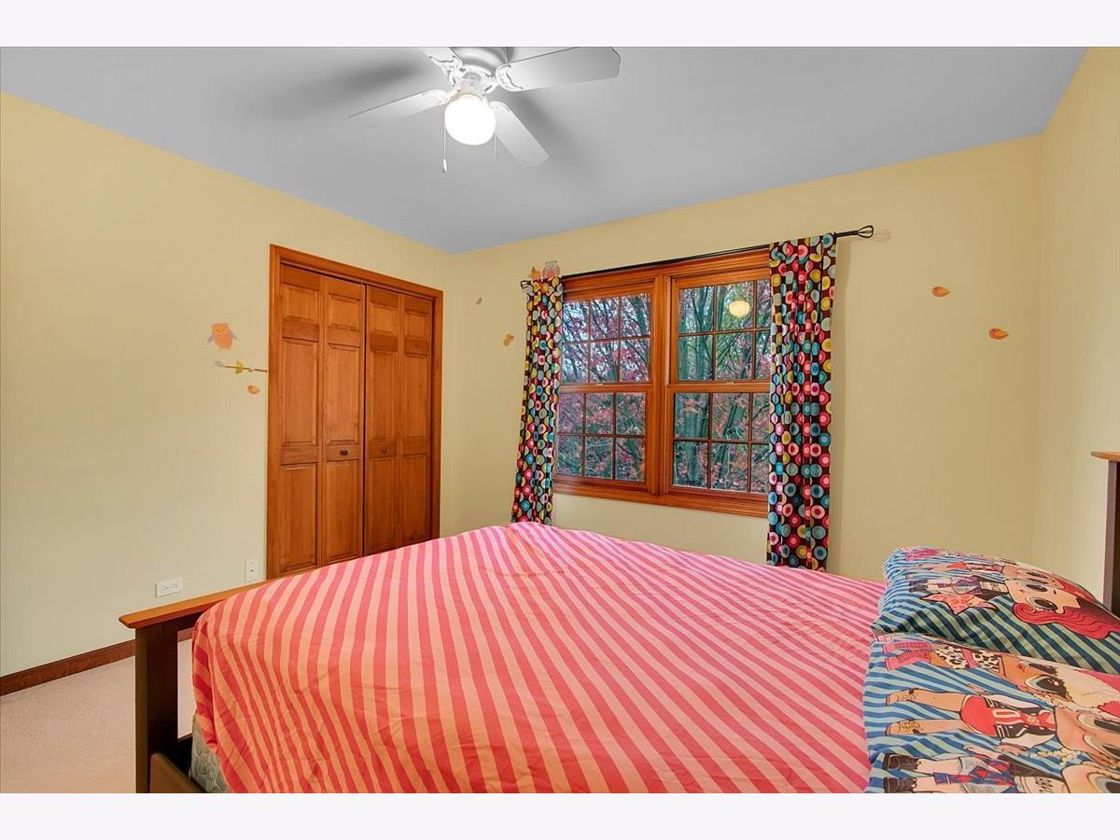
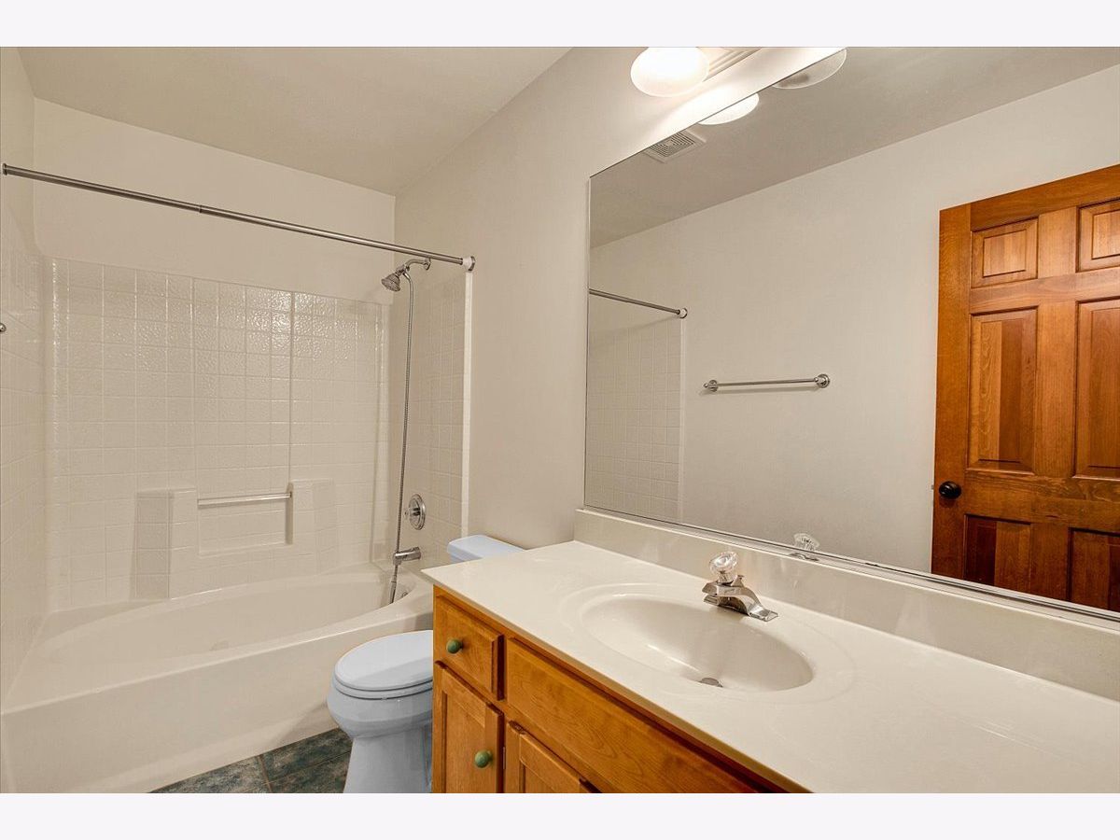
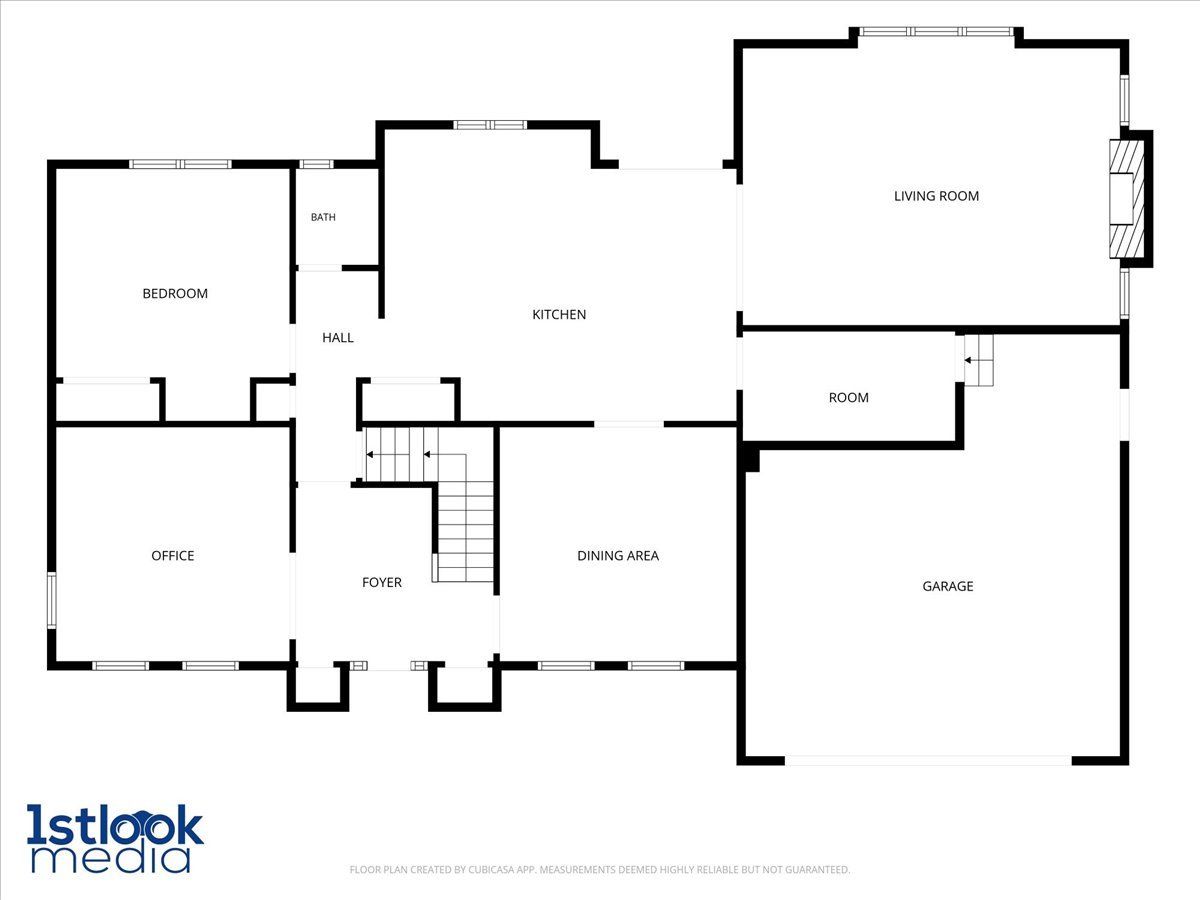
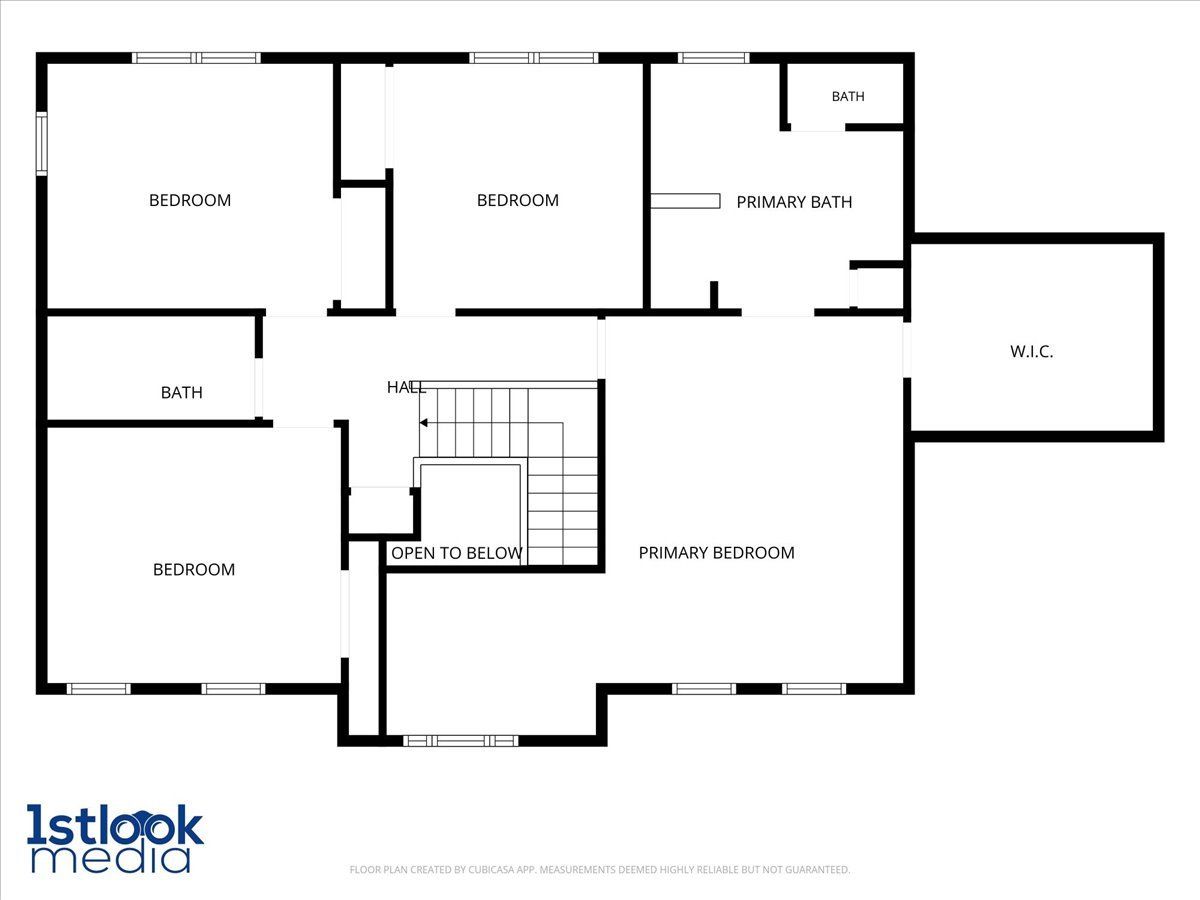
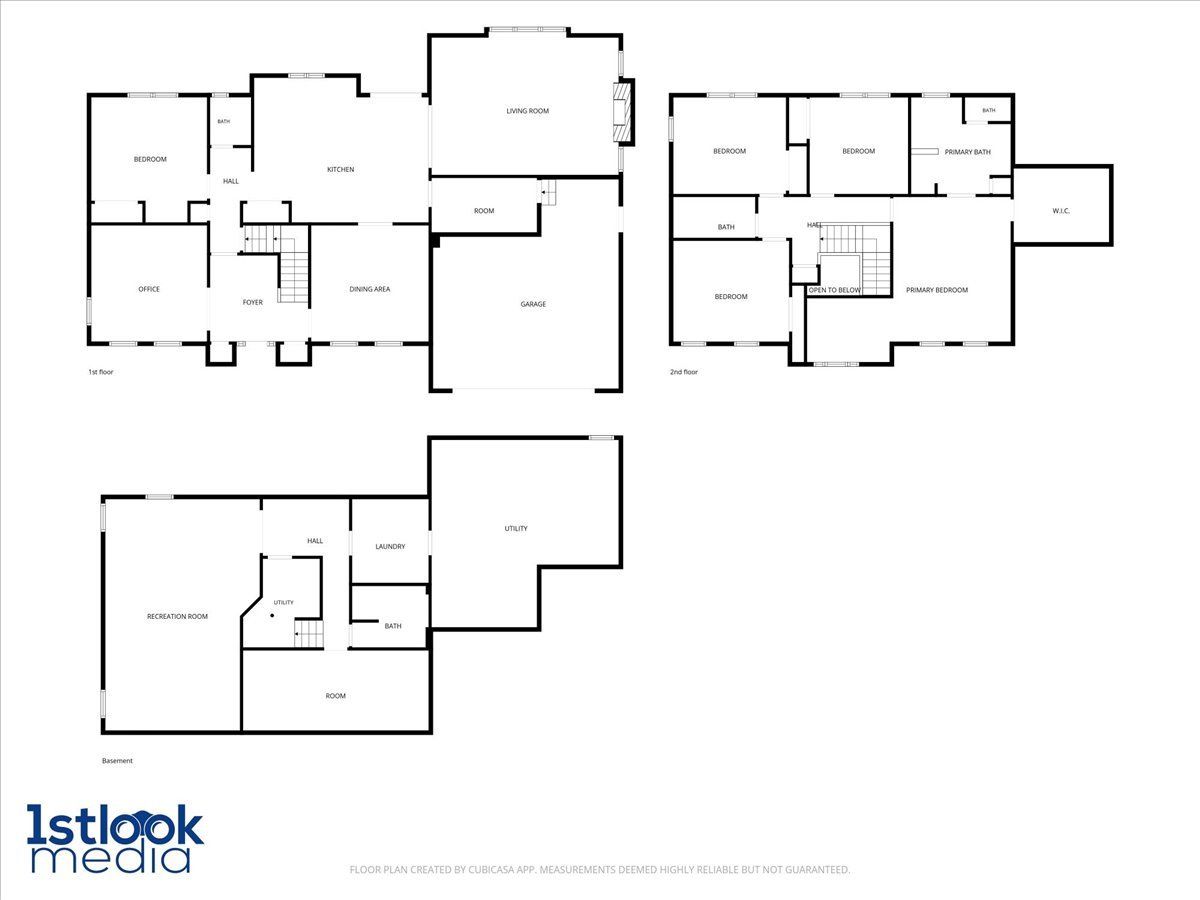
Room Specifics
Total Bedrooms: 5
Bedrooms Above Ground: 5
Bedrooms Below Ground: 0
Dimensions: 23X19
Floor Type: Carpet
Dimensions: 13X11
Floor Type: Carpet
Dimensions: 13X11
Floor Type: Carpet
Dimensions: 11X11
Floor Type: Hardwood
Full Bathrooms: 4
Bathroom Amenities: Whirlpool, Separate Shower, Double Sink
Bathroom in Basement: 1
Dimensions: 13X13
Floor Type: Hardwood
Dimensions: 20X16
Floor Type: Hardwood
Features: Eating Area-Breakfast Bar, Eating Area-Table Space, Pantry-Closet
Dimensions: 9X9
Floor Type: —
Dimensions: 23X16
Floor Type: Carpet
Dimensions: 26X18
Floor Type: Carpet
Rooms: Bedroom 5, Mud Room, Office, Foyer, Bonus Room, Utility Room-Lower Level, Walk In Closet, Storage
Name: Bedroom 5
Dimensions: 14X13
Floor Type: Carpet
Name: Mud Room
Dimensions: 12X6
Floor Type: —
Name: Office
Dimensions: 13X13
Floor Type: Carpet
Name: Foyer
Dimensions: 11X10
Floor Type: —
Name: Bonus Room
Dimensions: 21X9
Floor Type: —
Name: Utility Room-Lower Level
Dimensions: 21X21
Floor Type: —
Name: Walk In Closet
Dimensions: 11X6
Floor Type: —
Name: Storage
Dimensions: 10X9
Floor Type: —
Other Specifics
| 2 | |
| — | |
| Asphalt, Garage Door Opener, Garage, Attached | |
| — | |
| Hardwood, Carpet | |
| Deck | |
| — | |
| Corner Lot, Cul-De-Sac | |
| 175x85x157x78x56 | |
| Unfinished | |
| Full | |
| Cathedral Ceiling(s), 1st Floor Bedroom, In-Law Floorplan, Walk-In Closet(s), Open Floorplan, Granite Counters, Separate Dining Room | |
| Range, Microwave, Dishwasher, Refrigerator, Washer, Dryer, Disposal | |
| Not in DB | |
| Park, Curbs, Sidewalks, Street Lights, Street Paved | |
| — | |
| Wood Burning, Gas Starter |
Tax History
| Year | Property Taxes |
|---|---|
| 2026 | $11,711 |
Contact Agent
Nearby Similar Homes
Nearby Sold Comparables


Contact Agent
Listing Provided By
Real Broker, LLC
