

4N245 Pioneer Court, St Charles, Illinois 60175

$385,000
|
Sold
|
|
| Status: | Closed |
| Sqft: | 2,974 |
| Cost/Sqft: | $132 |
| Beds: | 4 |
| Baths: | 3 |
| Year Built: | 1994 |
| Property Taxes: | $9,959 |
| Days On Market: | 2346 |
| Lot Size: | 0,91 |
Description
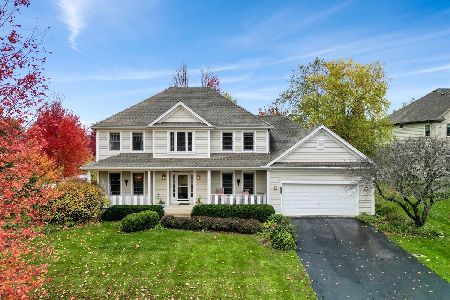
Unique open floor plan in this Arbor Creek home on an acre lot. Two story family room with floor to ceiling fireplace and wet bar. The turreted kitchen has a free standing island, pantry closet and beautiful view of the yard. This home has been freshly painted, has first floor den right off the kitchen and first floor laundry. Luxurious master bedroom and bath with dual vanity, separate shower and jet tub. Approximately 4000 square feet including the finished basement. Enjoy outdoor entertaining with a beautiful yard and in ground pool. This Arbor Creek neighborhood has large lots and walking trails throughout the neighborhood. There are two ponds for Arbor Creek only with catch and release fishing. It is walking/biking distance to Wasco which has a number of restaurants and other services as well as access to The Great Western Bike Trail.
Property Specifics
| Single Family | |
| — | |
| Traditional | |
| 1994 | |
| Full | |
| Aluminum Siding, Brick | |
| Asphalt | |
| — | |
| No | |
| 0.91 |
| Kane | |
| Arbor Creek | |
| 475 / Annual | |
| None | |
| Private Well | |
| Septic-Private | |
| Central Air | |
| Natural Gas, Forced Air | |
| 10741042 | |
| 0824476008 |
Property History
| DATE: | EVENT: | PRICE: | SOURCE: |
|---|---|---|---|
| 29 Jun, 2020 | Sold | $385,000 | MRED MLS |
| 14 Jun, 2020 | Under contract | $392,900 | MRED MLS |
| 9 Jun, 2020 | Listed for sale | $392,900 | MRED MLS |

Room Specifics
Total Bedrooms: 4
Bedrooms Above Ground: 4
Bedrooms Below Ground: 0
Dimensions: —
Floor Type: Carpet
Dimensions: —
Floor Type: Carpet
Dimensions: —
Floor Type: Carpet
Full Bathrooms: 3
Bathroom Amenities: Whirlpool, Separate Shower, Double Sink
Bathroom in Basement: 0
Dimensions: —
Floor Type: Carpet
Dimensions: —
Floor Type: Hardwood
Features: Eating Area-Table Space, Island, Pantry-Closet
Dimensions: —
Floor Type: Vinyl
Dimensions: —
Floor Type: Carpet
Dimensions: —
Floor Type: Carpet
Rooms: Eating Area, Office, Den, Recreation Room, Sitting Room, Other Room
Other Specifics
| 3 | |
| Concrete Perimeter | |
| Garage | |
| — | |
| — | |
| — | |
| Deck, Patio, In Ground Pool | |
| — | |
| 179X218X102X43X157X14X34X7 | |
| Unfinished | |
| Full | |
| Vaulted/Cathedral Ceilings, Skylight(s), Bar-Wet, Hardwood Floors, First Floor Laundry | |
| Range, Microwave, Dishwasher, Refrigerator, Washer, Dryer, Stainless Steel Appliance(s) | |
| Not in DB | |
| Street Lights, Street Paved | |
| — | |
| Wood Burning, Gas Starter |
Tax History
| Year | Property Taxes |
|---|---|
| 2020 | $9,959 |
Contact Agent
Nearby Sold Comparables


Contact Agent
Listing Provided By
Keller Williams Inspire - Geneva
