

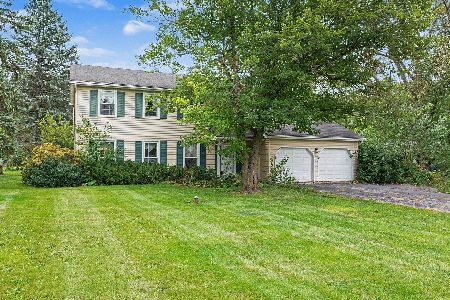
4N558 Chatham Court, West Chicago, Illinois 60185
Sorry, we are updating photos, please update this page in 15 minutes
$272,000
|
Sold
|
|
| Status: | Closed |
| Sqft: | 2,906 |
| Cost/Sqft: | $94 |
| Beds: | 3 |
| Baths: | 3 |
| Year Built: | 1972 |
| Property Taxes: | $7,640 |
| Days On Market: | 4551 |
| Lot Size: | 0,77 |
Description
Beautiful 4 Bedroom Raised Ranch! Brand new roof, fresh paint and new carpeting! Hardwood floors, tons of natural light, 3 car garage, property rests upon over 3/4 of acre! This is Fannie Mae HomePath property. Purchase this property for as little as 5% down! This property is approved for HomePath Mortgage Financing AND HomePath Renovation Mortgage Financing. ***NO PERSONAL PROPERTY INCLUDED***
Property Specifics
| Single Family | |
| — | |
| — | |
| 1972 | |
| Full, Walkout | |
| Brick, Cedar | |
| Asphalt | |
| — | |
| No | |
| 0.77 |
| Du Page | |
| — | |
| 0 / Not Applicable | |
| None | |
| Private Well | |
| Septic-Private | |
| Central Air | |
| Natural Gas, Forced Air | |
| 08617040 | |
| 0122204007 |
Nearby Schools
| NAME: | DISTRICT: | DISTANCE: | |
|---|---|---|---|
|
Grade School
Hawk Hollow Elementary School |
46 | — | |
|
Middle School
East View Middle School |
46 | Not in DB | |
|
High School
Bartlett High School |
46 | Not in DB | |
Property History
| DATE: | EVENT: | PRICE: | SOURCE: |
|---|---|---|---|
| 13 Jun, 2014 | Sold | $272,000 | MRED MLS |
| 16 May, 2014 | Under contract | $272,000 | MRED MLS |
| 16 May, 2014 | Listed for sale | $272,000 | MRED MLS |
Sorry, we are updating photos, please update this page in 15 minutes
Room Specifics
All Bedroom Info:
Total Bedrooms: 4
Bedrooms Above Ground: 3
Bedrooms Below Ground: 1
Total Bedrooms: 4
Bedrooms Above Ground: 3
Bedrooms Below Ground: 1
Second Bedroom Info:
Dimensions: —
Location: —Dimensions: —
Floor Type: Carpet
Third Bedroom Info:
Dimensions: —
Location: —Dimensions: —
Floor Type: Carpet
Fourth Bedroom Info:
Dimensions: —
Location: —Dimensions: —
Floor Type: Carpet
Bathroom Info:
Full Bathrooms: 3
Partial Bathrooms: 0Full Bathrooms: 3
Bathroom Amenities: —
Bathroom in Basement: 1
Dining Room Info:
Dimensions: —
Location: —Dimensions: —
Floor Type: Hardwood
Kitchen Info:
Dimensions: —
Location: —Dimensions: —
Floor Type: Hardwood
Features: Pantry-Closet
Laundry Room Info:
Dimensions: —
Location: —Dimensions: —
Floor Type: Vinyl
Living Room Info:
Dimensions: —
Location: —Dimensions: —
Floor Type: Hardwood
Family Room Info:
Dimensions: —
Location: —Dimensions: —
Floor Type: Ceramic Tile
Additional Rooms Info:
Rooms: Deck, Mud Room
Basement: Full, WalkoutRooms: Deck, Mud Room
Other Specifics
| 3 | |
| Concrete Perimeter | |
| Garage | |
| — | |
| — | |
| — | |
| Deck, Patio | |
| Cul-De-Sac, Landscaped, Wooded | |
| 125X243X87X280 | |
| — | |
| Full | |
| In-Law Arrangement | |
| — | |
| Not in DB | |
| Street Paved | |
| — | |
| Wood Burning, Gas Starter |
Tax History
| Year | Property Taxes |
|---|---|
| 2014 | $7,640 |
Contact Agent
Nearby Similar Homes
4N649 Petersdorf Road, West Chicago, Illinois 60185
For Sale
$450,000
4 beds / 2.1 baths / 2,254 ft2
Single Family / Built: 1979
36
Nearby Sold Comparables
4N530 Chatham Court, West Chicago, Illinois 60185

Sold
$241,000
3 beds / 3.0 baths / 1,652 ft2
Single Family / Built: 1971
5333
4N580 Chatham Court, West Chicago, Illinois 60185

Sold
$449,000
5 beds / 3.0 baths / 2,784 ft2
Single Family / Built: 1973
886
4N531 Chatham Court, West Chicago, Illinois 60185
Sold
$579,900
4 beds / 3.1 baths / 3,170 ft2
Single Family / Built: 2009
2803
4N525 Cambridge Drive, West Chicago, Illinois 60185
Sold
$359,900
4 beds / 3.0 baths / 2,169 ft2
Single Family / Built: 1970
4554
4N585 Chatham Court, West Chicago, Illinois 60185

Sold
$355,000
3 beds / 2.0 baths / 2,317 ft2
Single Family / Built: 1969
1640
4N505 Cambridge Drive, West Chicago, Illinois 60185
Sold
$175,000
3 beds / 2.0 baths / 1,452 ft2
Single Family / Built: 1974
5540
Contact Agent
Listing Provided By
Woodhall Midwest Properties LTD
