

4N563 Arrowhead Drive, St Charles, Illinois 60175
Sorry, we are updating photos, please update this page in 15 minutes
$340,000
|
Sold
|
|
| Status: | Closed |
| Sqft: | 2,841 |
| Cost/Sqft: | $123 |
| Beds: | 4 |
| Baths: | 3 |
| Year Built: | 1995 |
| Property Taxes: | $7,909 |
| Days On Market: | 6421 |
| Lot Size: | 0,00 |
Description
**BIG PRICE REDUCTION!** Beautiful custom home situated on nearly an acre. Gorgeous hardwood throughout the first floor. Romantic Master Suite features hardwood floors, fireplace and spa-like bath! Finished basement with recreation room, storage and workshop. Huge custom deck is perfect for entertaining! This home has it all. **NOT A SHORT SALE**
Property Specifics
| Single Family | |
| — | |
| Traditional | |
| 1995 | |
| Full | |
| Aluminum/Vinyl/Steel Siding, Brick | |
| Asphalt | |
| CUSTOM | |
| No | |
| — |
| Kane | |
| — | |
| 0 / Not Applicable | |
| None | |
| Private Well | |
| Septic-Private | |
| Central Air | |
| Natural Gas, Forced Air | |
| 07179266 | |
| 0821177003 |
Nearby Schools
| NAME: | DISTRICT: | DISTANCE: | |
|---|---|---|---|
|
Grade School
Wasco Elementary School |
303 | — | |
|
Middle School
Thompson Middle School |
303 | Not in DB | |
|
High School
St Charles North High School |
303 | Not in DB | |
Property History
| DATE: | EVENT: | PRICE: | SOURCE: |
|---|---|---|---|
| 16 Apr, 2010 | Sold | $340,000 | MRED MLS |
| 8 Mar, 2010 | Under contract | $349,900 | MRED MLS |
| — | Last price change | $364,800 | MRED MLS |
| 3 Apr, 2009 | Listed for sale | $384,900 | MRED MLS |
| 30 Aug, 2021 | Sold | $465,000 | MRED MLS |
| 24 Jul, 2021 | Under contract | $459,900 | MRED MLS |
| 23 Jul, 2021 | Listed for sale | $459,900 | MRED MLS |
| 28 Oct, 2026 | Under contract | $659,000 | MRED MLS |
| 21 Oct, 2026 | Listed for sale | $659,000 | MRED MLS |
Sorry, we are updating photos, please update this page in 15 minutes
Room Specifics
All Bedroom Info:
Total Bedrooms: 4
Bedrooms Above Ground: 4
Bedrooms Below Ground: 0
Total Bedrooms: 4
Bedrooms Above Ground: 4
Bedrooms Below Ground: 0
Second Bedroom Info:
Dimensions: —
Location: —Dimensions: —
Floor Type: Carpet
Third Bedroom Info:
Dimensions: —
Location: —Dimensions: —
Floor Type: Carpet
Fourth Bedroom Info:
Dimensions: —
Location: —Dimensions: —
Floor Type: Carpet
Bathroom Info:
Full Bathrooms: 3
Partial Bathrooms: 1Full Bathrooms: 3
Bathroom Amenities: Whirlpool, Separate Shower, Double Sink
Bathroom in Basement: 0
Dining Room Info:
Dimensions: —
Location: —Dimensions: —
Floor Type: Hardwood
Kitchen Info:
Dimensions: —
Location: —Dimensions: —
Floor Type: Hardwood
Features: Eating Area-Table Space, Island, Pantry-Closet
Living Room Info:
Dimensions: —
Location: —Dimensions: —
Floor Type: Hardwood
Family Room Info:
Dimensions: —
Location: —Dimensions: —
Floor Type: Hardwood
Additional Rooms Info:
Rooms: Breakfast Room, Recreation Room, Utility Room-1st Floor, Workshop
Basement: FullRooms: Breakfast Room, Recreation Room, Utility Room-1st Floor, Workshop
Other Specifics
| 2 | |
| Concrete Perimeter | |
| Garage | |
| — | |
| — | |
| — | |
| — | |
| — | |
| 123.88X305.19X130X335.55 | |
| — | |
| Full | |
| — | |
| Range, Dishwasher, Refrigerator, Disposal | |
| Not in DB | |
| Street Lights, Street Paved | |
| — | |
| — |
Tax History
| Year | Property Taxes |
|---|---|
| 2010 | $7,909 |
| 2021 | $8,636 |
| 2026 | $10,365 |
Contact Agent
Nearby Similar Homes
4N563 Arrowhead Drive, St Charles, Illinois 60175
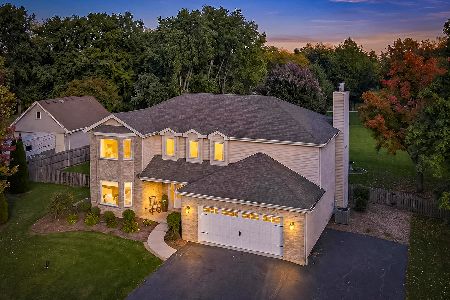
For Sale
$659,000
4 beds / 2.1 baths / 2,841 ft2
Single Family / Built: 1995
11
4N934 Forest Trail Drive, Campton Hills, Illinois 60175

For Sale
$829,000
4 beds / 4.1 baths / 4,798 ft2
Single Family / Built: 1996
51
Nearby Sold Comparables
4N563 Arrowhead Drive, St Charles, Illinois 60175
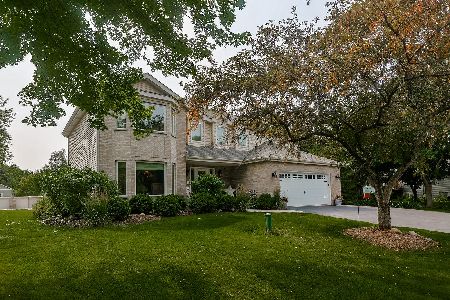
Sold
$459,900
4 beds / 2.1 baths / 2,841 ft2
Single Family / Built: 1995
1927
4N531 Arrowhead Drive, Campton Hills, Illinois 60175

Sold
$475,000
3 beds / 3.0 baths / 1,768 ft2
Single Family / Built: 1988
485

4N536 Arrowhead Drive, Campton Hills, Illinois 60175

Sold
$440,000
4 beds / 2.1 baths / 2,309 ft2
Single Family / Built: 1989
1016
Contact Agent
Listing Provided By
RE/MAX Action
