

4N617 Arrowhead Drive, St Charles, Illinois 60175
Subdivision > Foxfield
Sorry, we are updating photos, please update this page in 15 minutes
$312,500
|
Sold
|
|
| Status: | Closed |
| Sqft: | 2,400 |
| Cost/Sqft: | $133 |
| Beds: | 3 |
| Baths: | 3 |
| Year Built: | 1987 |
| Property Taxes: | $6,630 |
| Days On Market: | 3856 |
| Lot Size: | 1,03 |
Description
What a great house to call home! Acre lot just minutes from Randall/RT 64. Updated eat-in kitchen with granite counters & stainless steel appliances, hardwood flooring in living/dining rooms and kitchen, great 4 season room with deck access, huge family room with wood burning stove and brick surround, updated bathrooms, finished lower level with rec/bonus rooms, brick paver patio and outdoor shed, newer roof & windows, furnace replaced in 2015, lots of closet/storage space and lots more. St. Charles Schools! No covenants & restrictions!!!
Property Specifics
| Single Family | |
| — | |
| Quad Level | |
| 1987 | |
| Partial | |
| Vinyl Siding | |
| Asphalt | |
| — | |
| No | |
| 1.03 |
| Kane | |
| Foxfield | |
| 0 / Not Applicable | |
| None | |
| Private Well | |
| Septic-Private | |
| Central Air | |
| Natural Gas, Forced Air | |
| 09202011 | |
| 0821177001 |
Nearby Schools
| NAME: | DISTRICT: | DISTANCE: | |
|---|---|---|---|
|
Grade School
Wasco Elementary School |
303 | — | |
|
Middle School
Thompson Middle School |
303 | Not in DB | |
|
High School
St Charles North High School |
303 | Not in DB | |
Property History
| DATE: | EVENT: | PRICE: | SOURCE: |
|---|---|---|---|
| 11 Jul, 2016 | Sold | $312,500 | MRED MLS |
| 31 May, 2016 | Under contract | $319,000 | MRED MLS |
| — | Last price change | $324,000 | MRED MLS |
| 21 Apr, 2016 | Listed for sale | $324,000 | MRED MLS |
Sorry, we are updating photos, please update this page in 15 minutes
Room Specifics
All Bedroom Info:
Total Bedrooms: 3
Bedrooms Above Ground: 3
Bedrooms Below Ground: 0
Total Bedrooms: 3
Bedrooms Above Ground: 3
Bedrooms Below Ground: 0
Second Bedroom Info:
Dimensions: —
Location: —Dimensions: —
Floor Type: Carpet
Third Bedroom Info:
Dimensions: —
Location: —Dimensions: —
Floor Type: Carpet
Bathroom Info:
Full Bathrooms: 3
Partial Bathrooms: 1Full Bathrooms: 3
Bathroom Amenities: —
Bathroom in Basement: 1
Dining Room Info:
Dimensions: —
Location: —Dimensions: —
Floor Type: Hardwood
Kitchen Info:
Dimensions: —
Location: —Dimensions: —
Floor Type: Hardwood
Features: Eating Area-Table Space, Pantry-Closet
Living Room Info:
Dimensions: —
Location: —Dimensions: —
Floor Type: Hardwood
Family Room Info:
Dimensions: —
Location: —Dimensions: —
Floor Type: Carpet
Additional Rooms Info:
Rooms: Office, Recreation Room, Heated Sun Room
Basement: PartialRooms: Office, Recreation Room, Heated Sun Room
Other Specifics
| 2 | |
| Concrete Perimeter | |
| Garage | |
| — | |
| — | |
| — | |
| Deck, Patio, Brick Paver Patio | |
| Corner Lot | |
| 172X240X186X176 | |
| Unfinished | |
| Full | |
| Skylight(s), Hardwood Floors | |
| Range, Microwave, Dishwasher, Refrigerator, Washer, Dryer, Stainless Steel Appliance(s) | |
| Not in DB | |
| — | |
| — | |
| Wood Burning |
Tax History
| Year | Property Taxes |
|---|---|
| 2016 | $6,630 |
Contact Agent
Nearby Similar Homes
4N563 Arrowhead Drive, St Charles, Illinois 60175
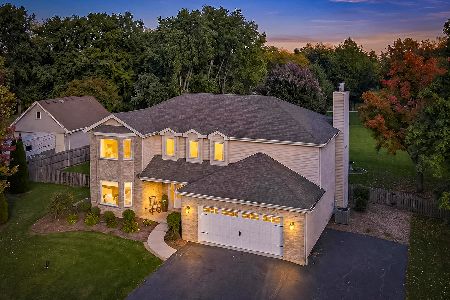
For Sale
$659,000
4 beds / 2.1 baths / 2,841 ft2
Single Family / Built: 1995
21
4N934 Forest Trail Drive, Campton Hills, Illinois 60175

For Sale
$829,000
4 beds / 4.1 baths / 4,798 ft2
Single Family / Built: 1996
61
Nearby Sold Comparables
4N616 Arrowhead Drive, Campton Hills, Illinois 60175

Sold
$170,000
3 beds / 3.0 baths / 0 ft2
Single Family / Built: 1984
5735

4N563 Arrowhead Drive, St Charles, Illinois 60175
Sold
$349,900
4 beds / 2.1 baths / 2,841 ft2
Single Family / Built: 1995
6431
4N563 Arrowhead Drive, St Charles, Illinois 60175
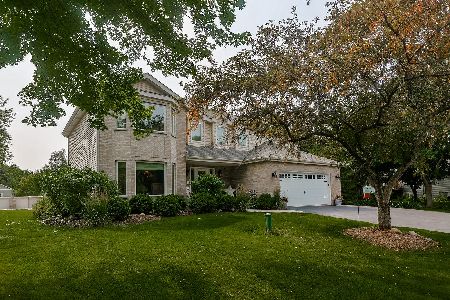
Sold
$459,900
4 beds / 2.1 baths / 2,841 ft2
Single Family / Built: 1995
1937
4N531 Arrowhead Drive, Campton Hills, Illinois 60175

Sold
$475,000
3 beds / 3.0 baths / 1,768 ft2
Single Family / Built: 1988
495
Contact Agent
Listing Provided By
Baird & Warner
