

4N590 Magnolia Lane, Wayne, Illinois 60184
Subdivision > Woods Of Wayne
Sorry, we are updating photos, please update this page in 15 minutes
$599,000
|
Sold
|
|
| Status: | Closed |
| Sqft: | 3,900 |
| Cost/Sqft: | $167 |
| Beds: | 4 |
| Baths: | 5 |
| Year Built: | 1991 |
| Property Taxes: | $14,216 |
| Days On Market: | 6973 |
| Lot Size: | 0,00 |
Description
Custom built Prairie style home on a gorgeous .93 acre lot in the prestigious Woods of Wayne! Wonderful open floorplan, very light and bright! 2-story familyroom w/stone fpl, first floor master bdrm plus first floor guest bdrm w/full bath, lovely sunroom w/fpl over-looking wonderful backyard! Finished basement, 3-car sideload garage! Great house! Great price! Must see! Quick close is OK!
Property Specifics
| Single Family | |
| — | |
| Prairie | |
| 1991 | |
| Full | |
| Brick, EIFS (e.g. Dryvit). | |
| Asphalt | |
| — | |
| No | |
| — |
| Du Page | |
| Woods Of Wayne | |
| 660 / Annual | |
| Other | |
| Private Well | |
| Septic-Private | |
| Central Air, Zoned | |
| Natural Gas, Forced Air, Zoned | |
| 06698445 | |
| 0121104017 |
Property History
| DATE: | EVENT: | PRICE: | SOURCE: |
|---|---|---|---|
| 17 Mar, 2008 | Sold | $599,000 | MRED MLS |
| 28 Jan, 2008 | Under contract | $649,800 | MRED MLS |
| — | Last price change | $699,800 | MRED MLS |
| 9 Oct, 2007 | Listed for sale | $699,800 | MRED MLS |
| 29 Oct, 2020 | Sold | $525,000 | MRED MLS |
| 2 Sep, 2020 | Under contract | $539,000 | MRED MLS |
| 8 Aug, 2020 | Listed for sale | $539,000 | MRED MLS |
Sorry, we are updating photos, please update this page in 15 minutes
Room Specifics
All Bedroom Info:
Total Bedrooms: 4
Bedrooms Above Ground: 4
Bedrooms Below Ground: 0
Total Bedrooms: 4
Bedrooms Above Ground: 4
Bedrooms Below Ground: 0
Second Bedroom Info:
Dimensions: —
Location: —Dimensions: —
Floor Type: Carpet
Third Bedroom Info:
Dimensions: —
Location: —Dimensions: —
Floor Type: Carpet
Fourth Bedroom Info:
Dimensions: —
Location: —Dimensions: —
Floor Type: Carpet
Bathroom Info:
Full Bathrooms: 5
Partial Bathrooms: 1Full Bathrooms: 5
Bathroom Amenities: Whirlpool, Separate Shower, Double Sink
Bathroom in Basement: 1
Dining Room Info:
Dimensions: —
Location: —Dimensions: —
Floor Type: Carpet
Kitchen Info:
Dimensions: —
Location: —Dimensions: —
Floor Type: Hardwood
Features: Eating Area-Table Space, Island
Family Room Info:
Dimensions: —
Location: —Dimensions: —
Floor Type: Carpet
Additional Rooms Info:
Rooms: Den, Loft, Recreation Room, Sun Room, Utility Room-1st Floor
Basement: FullRooms: Den, Loft, Recreation Room, Sun Room, Utility Room-1st Floor
Other Specifics
| 3 | |
| Concrete Perimeter | |
| Garage | |
| — | |
| — | |
| — | |
| Deck | |
| Landscaped | |
| 140 X 283 X 140 X 290 | |
| Unfinished | |
| Full | |
| Vaulted/Cathedral Ceilings, First Floor Bedroom, In-Law Arrangement | |
| Double Oven, Microwave, Dishwasher, Refrigerator | |
| Not in DB | |
| Street Paved | |
| — | |
| Wood Burning, Gas Log, Gas Starter |
Tax History
| Year | Property Taxes |
|---|---|
| 2008 | $14,216 |
| 2020 | $12,906 |
Contact Agent
Nearby Similar Homes
30W722 Smith Road, Wayne, Illinois 60184
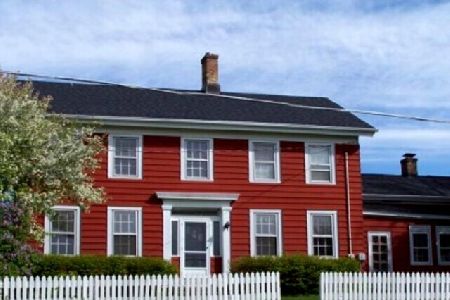
For Sale
$769,900
4 beds / 3.0 baths / 2,888 ft2
Single Family / Built: 1860
45
4N331 Augusta Drive, West Chicago, Illinois 60185
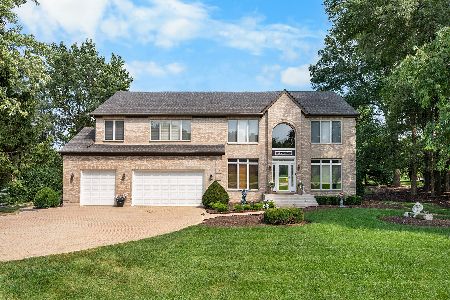
For Sale
$775,000
5 beds / 3.1 baths / 4,671 ft2
Single Family / Built: 2000
51
30W170 Whitney Road, West Chicago, Illinois 60185

For Sale
$749,896
3 beds / 2.1 baths / 2,600 ft2
Single Family / Built: 2023
268
Nearby Sold Comparables

4N636 Magnolia Lane, Wayne, Illinois 60184

Sold
$559,900
5 beds / 4.2 baths / 5,889 ft2
Single Family / Built: 2002
5627

Contact Agent
Listing Provided By
RE/MAX Professionals East
