

4n608 Blue Lake Circle, St Charles, Illinois 60175
Subdivision > Fox Creek
Sorry, we are updating photos, please update this page in 15 minutes
$465,000
|
Sold
|
|
| Status: | Closed |
| Sqft: | 3,094 |
| Cost/Sqft: | $157 |
| Beds: | 4 |
| Baths: | 4 |
| Year Built: | 2005 |
| Property Taxes: | $12,644 |
| Days On Market: | 5328 |
| Lot Size: | 0,00 |
Description
Gorgeous southern style home w/ wraparound porch. Beautiful gourmet kitchen w/ maple cabinets,granite & SS appliances. Family room w/ fl to clg stone fireplace. First floor den w/ closet & custom shelving. Lge finished basement w/ bar, bathroom, sitting area, exercise room, & lots of storage. Master bedroom suite has sitting area, large walk-in closet & upgraded bathroom. Lge corner lot backing to open space & pond
Property Specifics
| Single Family | |
| — | |
| — | |
| 2005 | |
| Full | |
| Cedar | |
| Asphalt | |
| — | |
| Yes | |
| — |
| Kane | |
| Fox Creek | |
| 585 / Annual | |
| Other | |
| Community Well | |
| Public Sewer | |
| Central Air | |
| Natural Gas, Forced Air | |
| 08038416 | |
| 0823179016 |
Nearby Schools
| NAME: | DISTRICT: | DISTANCE: | |
|---|---|---|---|
|
High School
St Charles North High School |
303 | Not in DB | |
Property History
| DATE: | EVENT: | PRICE: | SOURCE: |
|---|---|---|---|
| 13 Jul, 2012 | Sold | $465,000 | MRED MLS |
| 14 May, 2012 | Under contract | $485,000 | MRED MLS |
| — | Last price change | $489,000 | MRED MLS |
| 10 Apr, 2012 | Listed for sale | $489,000 | MRED MLS |
| 22 Aug, 2014 | Sold | $460,000 | MRED MLS |
| 15 Jul, 2014 | Under contract | $469,900 | MRED MLS |
| — | Last price change | $479,900 | MRED MLS |
| 12 Jun, 2014 | Listed for sale | $479,900 | MRED MLS |
Sorry, we are updating photos, please update this page in 15 minutes
Room Specifics
All Bedroom Info:
Total Bedrooms: 4
Bedrooms Above Ground: 4
Bedrooms Below Ground: 0
Total Bedrooms: 4
Bedrooms Above Ground: 4
Bedrooms Below Ground: 0
Second Bedroom Info:
Dimensions: —
Location: —Dimensions: —
Floor Type: Carpet
Third Bedroom Info:
Dimensions: —
Location: —Dimensions: —
Floor Type: Carpet
Fourth Bedroom Info:
Dimensions: —
Location: —Dimensions: —
Floor Type: Carpet
Bathroom Info:
Full Bathrooms: 4
Partial Bathrooms: 1Full Bathrooms: 4
Bathroom Amenities: Whirlpool, Double Sink
Bathroom in Basement: 1
Dining Room Info:
Dimensions: —
Location: —Dimensions: —
Floor Type: Carpet
Kitchen Info:
Dimensions: —
Location: —Dimensions: —
Floor Type: Hardwood
Features: Eating Area-Breakfast Bar, Eating Area-Table Space, Island, Pantry-Closet
Laundry Room Info:
Dimensions: —
Location: —Dimensions: —
Floor Type: Ceramic Tile
Living Room Info:
Dimensions: —
Location: —Dimensions: —
Floor Type: Carpet
Family Room Info:
Dimensions: —
Location: —Dimensions: —
Floor Type: Carpet
Additional Rooms Info:
Rooms: Den, Exercise Room, Media Room, Recreation Room, Tandem Room
Basement: FullRooms: Den, Exercise Room, Media Room, Recreation Room, Tandem Room
Other Specifics
| 3 | |
| — | |
| Garage | |
| — | |
| — | |
| — | |
| Deck, Porch | |
| Corner Lot, Landscaped, Pond(s), Water View | |
| 71X152X99X90X67 | |
| — | |
| Full | |
| Vaulted/Cathedral Ceilings, Bar-Wet, Hardwood Floors, First Floor Laundry, First Floor Full Bath | |
| Double Oven, Microwave, Dishwasher, Stainless Steel Appliance(s) | |
| Not in DB | |
| Sidewalks, Street Lights, Street Paved | |
| — | |
| Gas Log |
Tax History
| Year | Property Taxes |
|---|---|
| 2012 | $12,644 |
| 2014 | $13,647 |
Contact Agent
Nearby Similar Homes
4N768 Old La Fox Road, St Charles, Illinois 60175
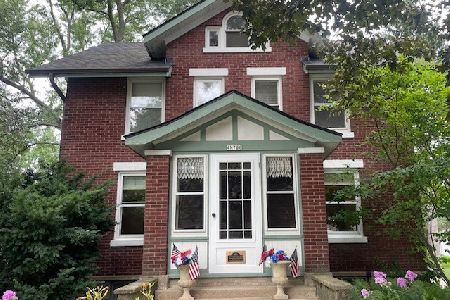
For Sale
$449,000
4 beds / 2.1 baths / 1,566 ft2
Single Family / Built: 1923
110
Nearby Sold Comparables

Contact Agent
Listing Provided By
Baird & Warner
