

4N622 Fenimore Lane, Elburn, Illinois 60119
Subdivision > Oak Openings
Sorry, we are updating photos, please update this page in 15 minutes
$270,000
|
Sold
|
|
| Status: | Closed |
| Sqft: | 2,765 |
| Cost/Sqft: | $101 |
| Beds: | 4 |
| Baths: | 3 |
| Year Built: | 1979 |
| Property Taxes: | $9,399 |
| Days On Market: | 4235 |
| Lot Size: | 1,04 |
Description
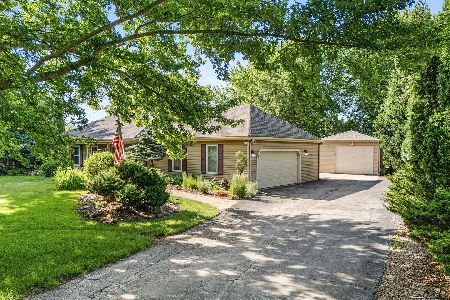
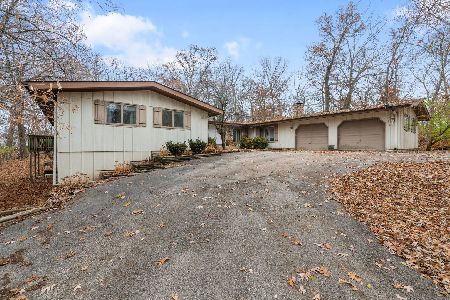
Abundant wildlife in this wooded paradise. Beautiful wood plank floors. All windows look out to beautifully landscaped yard. Family room w/masonry fireplace. Newer sliders to tranquil backyard w/2-tiered deck overlooking waterfall/pond. Over sized 2.5 car garage with direct access to the dug deep basement. Zoned HVAC that are nearly new! Enjoy life in this incredible setting. Motivated sellers.
Property Specifics
| Single Family | |
| — | |
| — | |
| 1979 | |
| Full | |
| Brick, Cedar | |
| Asphalt | |
| — | |
| No | |
| 1.04 |
| Kane | |
| Oak Openings | |
| 60 / Annual | |
| Other | |
| Private Well | |
| Septic-Private | |
| Central Air, Zoned | |
| Natural Gas, Forced Air, Zoned | |
| 08884814 | |
| 0820177005 |
Property History
| DATE: | EVENT: | PRICE: | SOURCE: |
|---|---|---|---|
| 10 Nov, 2008 | Sold | $339,000 | MRED MLS |
| 15 Oct, 2008 | Under contract | $349,900 | MRED MLS |
| — | Last price change | $369,900 | MRED MLS |
| 19 May, 2008 | Listed for sale | $369,900 | MRED MLS |
| 2 Aug, 2015 | Sold | $270,000 | MRED MLS |
| 12 Jun, 2015 | Under contract | $279,900 | MRED MLS |
| — | Last price change | $299,000 | MRED MLS |
| 8 Apr, 2015 | Listed for sale | $312,900 | MRED MLS |
Sorry, we are updating photos, please update this page in 15 minutes
Room Specifics
All Bedroom Info:
Total Bedrooms: 4
Bedrooms Above Ground: 4
Bedrooms Below Ground: 0
Total Bedrooms: 4
Bedrooms Above Ground: 4
Bedrooms Below Ground: 0
Second Bedroom Info:
Dimensions: —
Location: —Dimensions: —
Floor Type: Carpet
Third Bedroom Info:
Dimensions: —
Location: —Dimensions: —
Floor Type: Carpet
Fourth Bedroom Info:
Dimensions: —
Location: —Dimensions: —
Floor Type: Hardwood
Bathroom Info:
Full Bathrooms: 3
Partial Bathrooms: 1Full Bathrooms: 3
Bathroom Amenities: Double Sink
Bathroom in Basement: 0
Dining Room Info:
Dimensions: —
Location: —Dimensions: —
Floor Type: Hardwood
Kitchen Info:
Dimensions: —
Location: —Dimensions: —
Floor Type: Ceramic Tile
Features: Eating Area-Breakfast Bar, Eating Area-Table Space, Pantry-Closet
Living Room Info:
Dimensions: —
Location: —Dimensions: —
Floor Type: Hardwood
Family Room Info:
Dimensions: —
Location: —Dimensions: —
Floor Type: Wood Laminate
Additional Rooms Info:
Rooms: Loft, Office
Basement: FullRooms: Loft, Office
Other Specifics
| 2 | |
| Concrete Perimeter | |
| Garage | |
| — | |
| — | |
| — | |
| Deck | |
| Cul-De-Sac, Fenced Yard, Landscaped, Wooded | |
| 91X81X269X228X267X40 | |
| — | |
| Full | |
| Hardwood Floors, First Floor Bedroom | |
| Range, Dishwasher, Disposal | |
| Not in DB | |
| Street Paved | |
| — | |
| Gas Log, Gas Starter |
Tax History
| Year | Property Taxes |
|---|---|
| 2008 | $8,321 |
| 2015 | $9,399 |
Contact Agent
Nearby Sold Comparables

Contact Agent
Listing Provided By
Karen Douglas Realty
