

4N688 High Meadow Road, St Charles, Illinois 60175
Subdivision > Hidden Oaks
Sorry, we are updating photos, please update this page in 15 minutes
$500,000
|
Sold
|
|
| Status: | Closed |
| Sqft: | 0 |
| Cost/Sqft: | — |
| Beds: | 4 |
| Baths: | 5 |
| Year Built: | 1994 |
| Property Taxes: | $11,717 |
| Days On Market: | 5170 |
| Lot Size: | 1,20 |
Description
Like new 4BR/4.1BA brick & cedar Executive home in desirable Hidden Oaks! Secluded location on landscaped 1.2-acre lot w/pro landscaping, paver patio & deck. Nothing to do but move in & enjoy numerous amenities including hdwd floors, granite countertops, stainless appliances, detailed trim work & more. Master suite w/walk-in closet & deluxe bath. Full finished bsmt w/bar, rec room & sitting area. What's not to love?
Property Specifics
| Single Family | |
| — | |
| — | |
| 1994 | |
| Full | |
| Brick, Cedar | |
| Shake | |
| — | |
| No | |
| 1.2 |
| Kane | |
| Hidden Oaks | |
| 500 / Annual | |
| None | |
| Private Well | |
| Septic-Private | |
| Central Air | |
| Natural Gas, Forced Air | |
| 08160038 | |
| 0824225032 |
Property History
| DATE: | EVENT: | PRICE: | SOURCE: |
|---|---|---|---|
| 21 Aug, 2012 | Sold | $360,000 | MRED MLS |
| 11 Jul, 2012 | Under contract | $384,900 | MRED MLS |
| 29 Jun, 2012 | Listed for sale | $384,900 | MRED MLS |
| 21 Dec, 2012 | Sold | $500,000 | MRED MLS |
| 15 Nov, 2012 | Under contract | $539,900 | MRED MLS |
| — | Last price change | $544,900 | MRED MLS |
| 15 Sep, 2012 | Listed for sale | $549,900 | MRED MLS |
Sorry, we are updating photos, please update this page in 15 minutes
Room Specifics
All Bedroom Info:
Total Bedrooms: 4
Bedrooms Above Ground: 4
Bedrooms Below Ground: 0
Total Bedrooms: 4
Bedrooms Above Ground: 4
Bedrooms Below Ground: 0
Second Bedroom Info:
Dimensions: —
Location: —Dimensions: —
Floor Type: Carpet
Third Bedroom Info:
Dimensions: —
Location: —Dimensions: —
Floor Type: Carpet
Fourth Bedroom Info:
Dimensions: —
Location: —Dimensions: —
Floor Type: Carpet
Bathroom Info:
Full Bathrooms: 5
Partial Bathrooms: 1Full Bathrooms: 5
Bathroom Amenities: Whirlpool, Separate Shower, Double Sink
Bathroom in Basement: 1
Dining Room Info:
Dimensions: —
Location: —Dimensions: —
Floor Type: Hardwood
Kitchen Info:
Dimensions: —
Location: —Dimensions: —
Floor Type: Hardwood
Features: Eating Area-Breakfast Bar, Eating Area-Table Space, Island, Pantry-Closet
Laundry Room Info:
Dimensions: —
Location: —Dimensions: —
Floor Type: Hardwood
Living Room Info:
Dimensions: —
Location: —Dimensions: —
Floor Type: Hardwood
Family Room Info:
Dimensions: —
Location: —Dimensions: —
Floor Type: Hardwood
Additional Rooms Info:
Rooms: Eating Area, Den, Recreation Room, Sitting Room
Basement: FullRooms: Eating Area, Den, Recreation Room, Sitting Room
Other Specifics
| 3 | |
| Concrete Perimeter | |
| Garage | |
| — | |
| — | |
| — | |
| Deck, Brick Paver Patio | |
| Landscaped | |
| 245X160X280X195 | |
| — | |
| Full | |
| Skylight(s), Bar-Wet, Hardwood Floors, First Floor Laundry | |
| — | |
| Not in DB | |
| Street Paved | |
| — | |
| Wood Burning |
Tax History
| Year | Property Taxes |
|---|---|
| 2012 | $12,386 |
| 2012 | $11,717 |
Contact Agent
Nearby Similar Homes
5N145 Prairie Rose Drive, St Charles, Illinois 60175
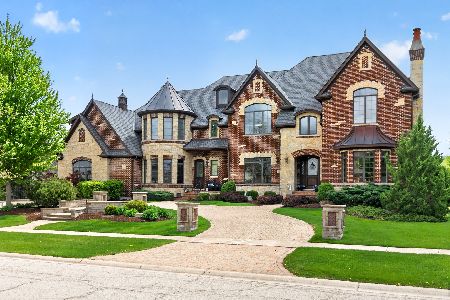
For Sale
$2,395,000
6 beds / 8.1 baths / 11,825 ft2
Single Family / Built: 2009
184
5N085 Prairie Rose Drive, St Charles, Illinois 60175
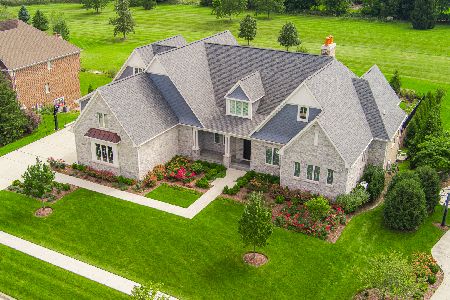
For Sale
$2,900,000
6 beds / 5.2 baths / 0 ft2
Single Family / Built: 2022
41
4N950 Prairie Lakes Boulevard, St Charles, Illinois 60175
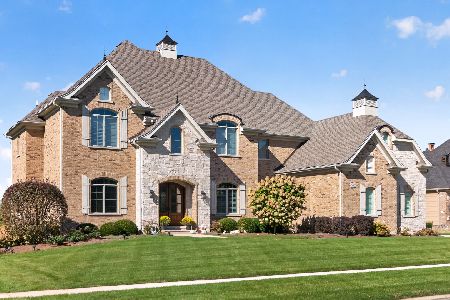
For Sale
$1,695,000
5 beds / 5.1 baths / 7,121 ft2
Single Family / Built: 2017
2
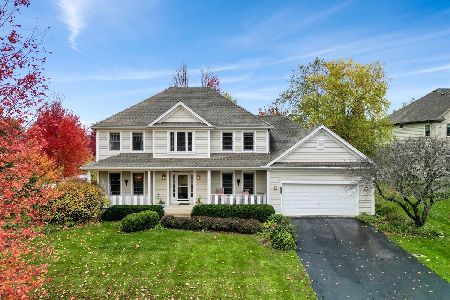
39W464 Long Meadow Lane, St Charles, Illinois 60175
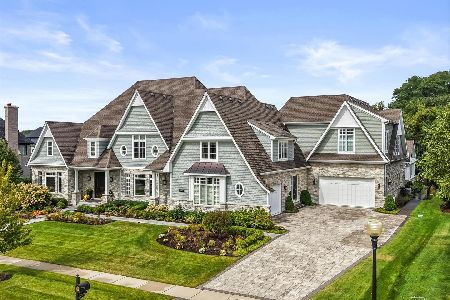
For Sale
$3,880,000
5 beds / 6.2 baths / 11,000 ft2
Single Family / Built: 2017
28
Nearby Sold Comparables
4N688 High Meadow Road, St Charles, Illinois 60175

Sold
$384,900
4 beds / 3.1 baths / 0 ft2
Single Family / Built: 1994
5248
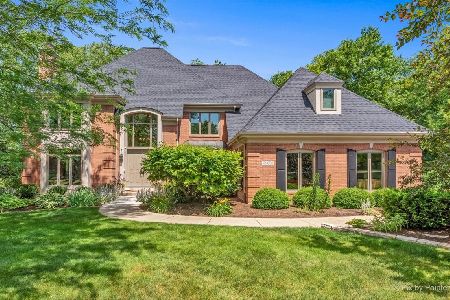
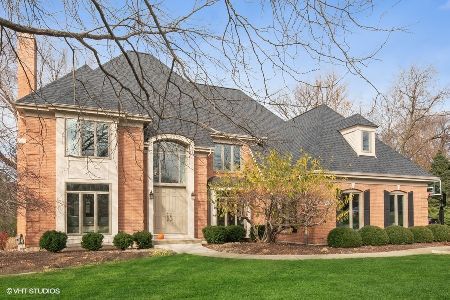
4n698 High Meadow Road, St Charles, Illinois 60175
Sold
$362,000
4 beds / 3.1 baths / 3,912 ft2
Single Family / Built: 1994
5167

Contact Agent
Listing Provided By
RE/MAX All Pro
