

4N727 Country Club Drive, West Chicago, Illinois 60185
Sorry, we are updating photos, please update this page in 15 minutes
$280,000
|
Sold
|
|
| Status: | Closed |
| Sqft: | 2,020 |
| Cost/Sqft: | $136 |
| Beds: | 3 |
| Baths: | 3 |
| Year Built: | 1969 |
| Property Taxes: | $5,392 |
| Days On Market: | 2658 |
| Lot Size: | 1,03 |
Description
PICTURESQUE LOT OFFERS TRANQUIL SETTING FOR THIS WELL MAINTAINED SPLIT LEVEL. 1/2 BRICK AROUND ENTIRE HOME. 3 BEDROOMS, 2.1 BATHS AND SUB BASEMENT WITH OVER 2000 SQ.FT. NEUTRAL DECOR ALL HARDWOOD FLOORS IN BEDROOMS. LARGE FAMILY ROOM WITH OUTSIDE EXIT AND SPACIOUS SUB-BASEMENT. ROOF APPROX 10 YRS, A/C 6 TO 7 YRS. AND FURNACE APPROX 5 YRS. QUIET TREE LINED STREET YET CLOSE TO ALL SHOPPING, RECREATION, STARBUCKS AND FOREST PRESERVE ACCESS. MINUTES TO DOWNTOWN BARTLETT WITH METRA ACCESS!!!
Property Specifics
| Single Family | |
| — | |
| Traditional | |
| 1969 | |
| Full | |
| Brick, Cedar | |
| Asphalt | |
| — | |
| No | |
| 1.03 |
| Du Page | |
| — | |
| 0 / Not Applicable | |
| None | |
| Private Well | |
| Septic-Private | |
| Central Air | |
| Natural Gas, Forced Air | |
| 10455898 | |
| 0122201005 |
Nearby Schools
| NAME: | DISTRICT: | DISTANCE: | |
|---|---|---|---|
|
Grade School
Hawk Hollow Elementary School |
46 | — | |
|
Middle School
East View Middle School |
46 | Not in DB | |
|
High School
Bartlett High School |
46 | Not in DB | |
Property History
| DATE: | EVENT: | PRICE: | SOURCE: |
|---|---|---|---|
| 26 Aug, 2019 | Sold | $280,000 | MRED MLS |
| 27 Jul, 2019 | Under contract | $274,900 | MRED MLS |
| 22 Jul, 2019 | Listed for sale | $274,900 | MRED MLS |
Sorry, we are updating photos, please update this page in 15 minutes
Room Specifics
All Bedroom Info:
Total Bedrooms: 3
Bedrooms Above Ground: 3
Bedrooms Below Ground: 0
Total Bedrooms: 3
Bedrooms Above Ground: 3
Bedrooms Below Ground: 0
Second Bedroom Info:
Dimensions: —
Location: —Dimensions: —
Floor Type: Hardwood
Third Bedroom Info:
Dimensions: —
Location: —Dimensions: —
Floor Type: Hardwood
Bathroom Info:
Full Bathrooms: 3
Partial Bathrooms: 1Full Bathrooms: 3
Bathroom Amenities: —
Bathroom in Basement: 0
Dining Room Info:
Dimensions: —
Location: —Dimensions: —
Floor Type: Hardwood
Kitchen Info:
Dimensions: —
Location: —Dimensions: —
Floor Type: Hardwood
Features: Eating Area-Table Space
Laundry Room Info:
Dimensions: —
Location: —Dimensions: —
Floor Type: Other
Living Room Info:
Dimensions: —
Location: —Dimensions: —
Floor Type: Hardwood
Family Room Info:
Dimensions: —
Location: —Dimensions: —
Floor Type: Other
Additional Rooms Info:
Rooms: Eating Area
Basement: FullRooms: Eating Area
Other Specifics
| 2 | |
| Concrete Perimeter | |
| Garage | |
| — | |
| — | |
| — | |
| Patio | |
| Common Grounds | |
| 150X300X150X300 | |
| Unfinished | |
| — | |
| Hardwood Floors | |
| Range, Refrigerator, Washer, Dryer | |
| Not in DB | |
| Street Paved | |
| — | |
| — |
Tax History
| Year | Property Taxes |
|---|---|
| 2019 | $5,392 |
Contact Agent
Nearby Similar Homes
4N649 Petersdorf Road, West Chicago, Illinois 60185
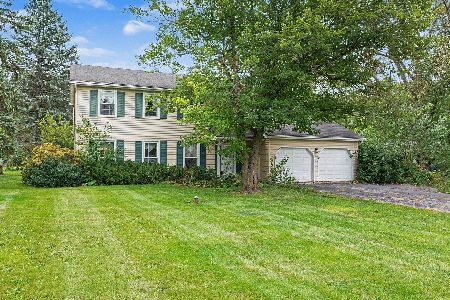
For Sale
$450,000
4 beds / 2.1 baths / 2,254 ft2
Single Family / Built: 1979
36
5N341 Cuyahoga Terrace, Bartlett, Illinois 60103
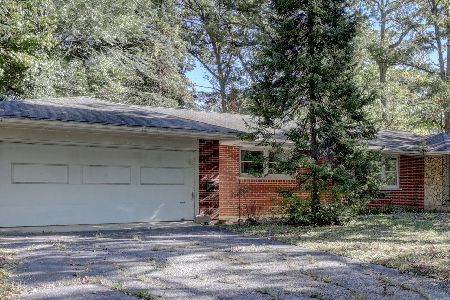
For Sale
$424,896
3 beds / 2.0 baths / 1,821 ft2
Single Family / Built: 1967
9
Nearby Sold Comparables
4N726 Country Club Drive, West Chicago, Illinois 60185

Sold
$294,900
3 beds / 1.1 baths / 1,500 ft2
Single Family / Built: 1964
2215
4N726 Klein Road, West Chicago, Illinois 60185

Sold
$325,000
3 beds / 2.1 baths / 2,126 ft2
Single Family / Built: 1965
4565
4N726 Klein Road, West Chicago, Illinois 60185

Sold
$400,000
3 beds / 2.1 baths / 2,126 ft2
Single Family / Built: 1965
1828
4N670 Country Club Drive, West Chicago, Illinois 60185
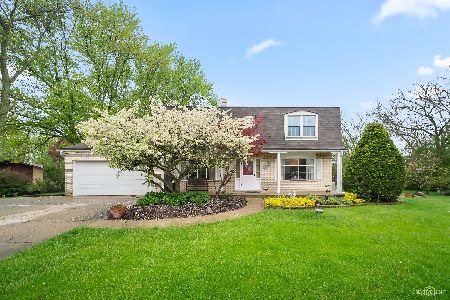
Sold
$390,000
4 beds / 2.1 baths / 2,524 ft2
Single Family / Built: 1969
2381
4N650 Country Club Drive, West Chicago, Illinois 60185

Sold
$284,900
3 beds / 2.0 baths / 1,627 ft2
Single Family / Built: 1968
1905
4N656 Klein Road, West Chicago, Illinois 60185
Sold
$339,900
4 beds / 2.0 baths / 2,193 ft2
Single Family / Built: 1975
4048
Contact Agent
Listing Provided By
RE/MAX Central Inc.
