

4n920 Birchdale Court, Campton Hills, Illinois 60175
Subdivision > Wideview
Sorry, we are updating photos, please update this page in 15 minutes
$343,000
|
Sold
|
|
| Status: | Closed |
| Sqft: | 2,490 |
| Cost/Sqft: | $141 |
| Beds: | 3 |
| Baths: | 4 |
| Year Built: | 1990 |
| Property Taxes: | $7,923 |
| Days On Market: | 4662 |
| Lot Size: | 0,94 |
Description
If you're looking for a bit of paradise tucked away on a cul-de-sac in Campton Hills, Welcome Home! Lovingly cared for, with updates you'll love! Your new home features a main floor master suite, an updated kitchen, A GORGEOUS family room with palladian windows framing the brick fireplace. Two generous bedrooms up. Large Trex deck overlooking the amazing treed near acre lot. Simply stunning head to toe!
Property Specifics
| Single Family | |
| — | |
| — | |
| 1990 | |
| Full | |
| Vinyl Siding, Brick | |
| — | |
| — | |
| No | |
| 0.94 |
| Kane | |
| Wideview | |
| 143 / Annual | |
| Insurance | |
| Private Well | |
| Septic-Private | |
| Central Air | |
| Natural Gas, Forced Air | |
| 08530494 | |
| 0824225016 |
Nearby Schools
| NAME: | DISTRICT: | DISTANCE: | |
|---|---|---|---|
|
Grade School
Bell-graham Elementary School |
303 | — | |
|
Middle School
Thompson Middle School |
303 | Not in DB | |
|
High School
St Charles North High School |
303 | Not in DB | |
Property History
| DATE: | EVENT: | PRICE: | SOURCE: |
|---|---|---|---|
| 2 May, 2014 | Sold | $343,000 | MRED MLS |
| 21 Feb, 2014 | Under contract | $349,900 | MRED MLS |
| 5 Feb, 2014 | Listed for sale | $349,900 | MRED MLS |
Some photos of this home have been virtually staged.
Sorry, we are updating photos, please update this page in 15 minutesRoom Specifics
All Bedroom Info:
Total Bedrooms: 3
Bedrooms Above Ground: 3
Bedrooms Below Ground: 0
Total Bedrooms: 3
Bedrooms Above Ground: 3
Bedrooms Below Ground: 0
Second Bedroom Info:
Dimensions: —
Location: —Dimensions: —
Floor Type: Carpet
Third Bedroom Info:
Dimensions: —
Location: —Dimensions: —
Floor Type: Carpet
Bathroom Info:
Full Bathrooms: 4
Partial Bathrooms: 1Full Bathrooms: 4
Bathroom Amenities: —
Bathroom in Basement: 1
Dining Room Info:
Dimensions: —
Location: —Dimensions: —
Floor Type: Carpet
Kitchen Info:
Dimensions: —
Location: —Dimensions: —
Floor Type: Hardwood
Features: Eating Area-Table Space
Living Room Info:
Dimensions: —
Location: —Dimensions: —
Floor Type: Carpet
Family Room Info:
Dimensions: —
Location: —Dimensions: —
Floor Type: Hardwood
Additional Rooms Info:
Rooms: Office, Recreation Room
Basement: FullRooms: Office, Recreation Room
Other Specifics
| 2.5 | |
| — | |
| Garage | |
| — | |
| — | |
| — | |
| Deck | |
| — | |
| 41477 | |
| — | |
| Full | |
| Bar-Wet, Hardwood Floors | |
| — | |
| Not in DB | |
| — | |
| — | |
| — |
Tax History
| Year | Property Taxes |
|---|---|
| 2014 | $7,923 |
Contact Agent
Nearby Similar Homes
5N145 Prairie Rose Drive, St Charles, Illinois 60175
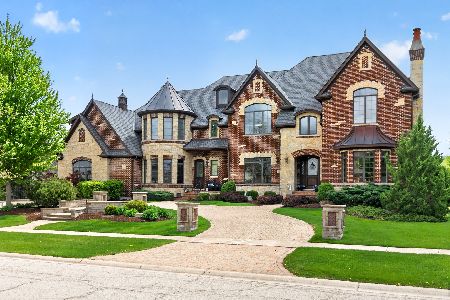
For Sale
$2,395,000
6 beds / 8.1 baths / 11,825 ft2
Single Family / Built: 2009
184
5N085 Prairie Rose Drive, St Charles, Illinois 60175
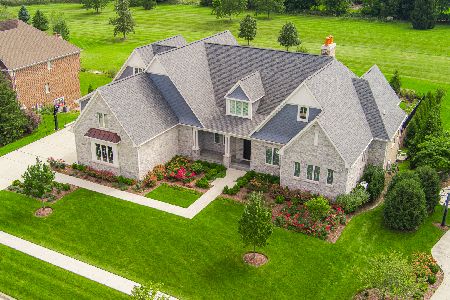
For Sale
$2,900,000
6 beds / 5.2 baths / 0 ft2
Single Family / Built: 2022
41
39W220 Long Meadow Lane, St Charles, Illinois 60175
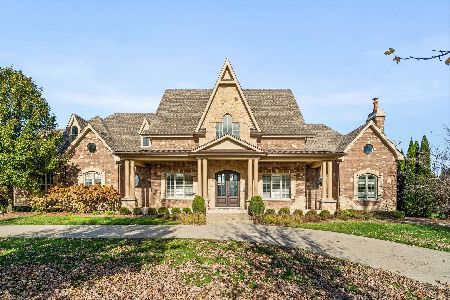
For Sale
$2,850,000
5 beds / 5.1 baths / 9,479 ft2
Single Family / Built: 2009
1
39W364 Longmeadow Lane, St Charles, Illinois 60175
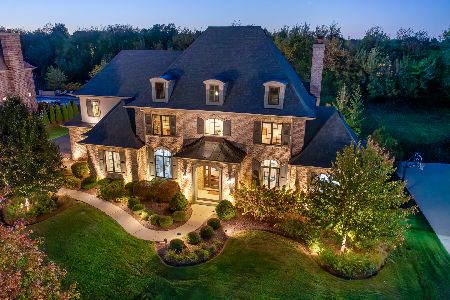
For Sale
$2,199,999
4 beds / 5.1 baths / 4,970 ft2
Single Family / Built: 2014
202
39W464 Long Meadow Lane, St Charles, Illinois 60175
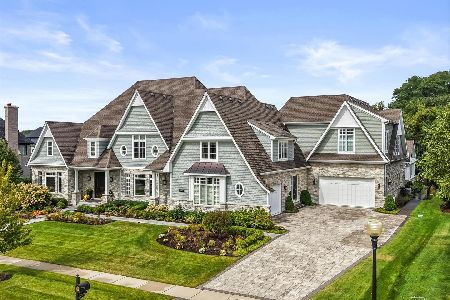
For Sale
$3,880,000
5 beds / 6.2 baths / 11,000 ft2
Single Family / Built: 2017
28
4N950 Prairie Lakes Boulevard, St Charles, Illinois 60175
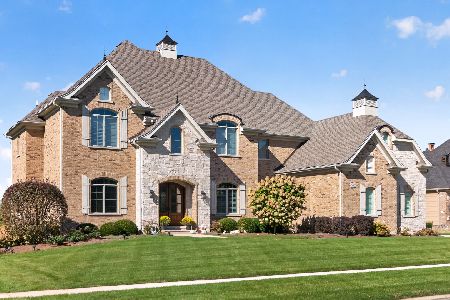
For Sale
$1,695,000
5 beds / 5.1 baths / 7,121 ft2
Single Family / Built: 2017
2
Nearby Sold Comparables
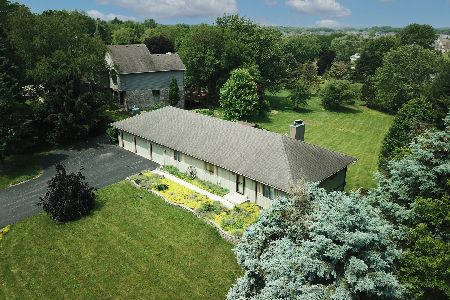
4N889 Redwood Lane, Campton Hills, Illinois 60175
Sold
$333,000
4 beds / 3.0 baths / 2,054 ft2
Single Family / Built: 1980
2322
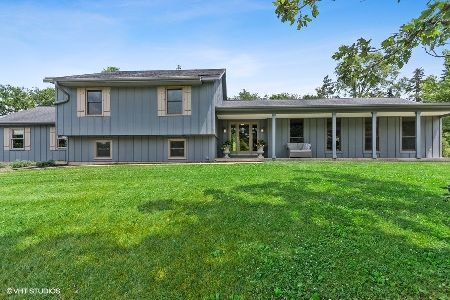
4N963 Birchdale Court, St Charles, Illinois 60175

Sold
$324,900
4 beds / 2.1 baths / 0 ft2
Single Family / Built: 1986
5000
Contact Agent
Listing Provided By
RE/MAX TOWN & COUNTRY
