

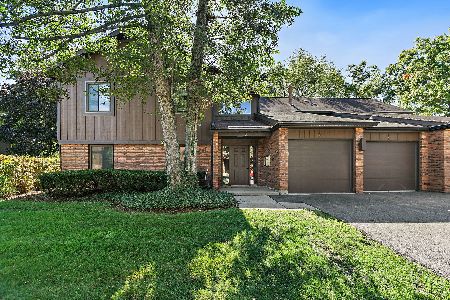
5 Creekside Circle, Elgin, Illinois 60123
Subdivision > Manor Homes Of Century Oaks
Sorry, we are updating photos, please update this page in 15 minutes
$94,900
|
Sold
|
|
| Status: | Closed |
| Sqft: | 986 |
| Cost/Sqft: | $105 |
| Beds: | 2 |
| Baths: | 1 |
| Year Built: | 1986 |
| Property Taxes: | $1,659 |
| Days On Market: | 4416 |
| Lot Size: | 0,00 |
Description
HURRY! MINT COND 1ST FLR UNIT! TILE ENTRY! COZY LIV RM W/MASSIVE BRICK GAS LOG FP W/MANTLE & SLDR 2 PATIO & GREAT VIEWS! SPAC EAT-N KTCHN W/PLAN DESK, NWR C-TOPS, TILE FLR & SLDR 2 PATIO! ALL APPLS STAY! SEP FRML DIN AREA! MBDRM W/PRVT SINK AREA & DIRECT ACCESS 2 BTH! NWR A/C! NEUTRAL THRU OUT! GREAT INT SUBD LOC! CLOSE 2 TRAIN & SHOPS!
Property Specifics
| Condos/Townhomes | |
| 1 | |
| — | |
| 1986 | |
| None | |
| Brick, Cedar | |
| Asphalt | |
| — | |
| No | |
| — |
| Kane | |
| Manor Homes Of Century Oaks | |
| 164 / Monthly | |
| Insurance, Exterior Maintenance, Lawn Care, Scavenger, Snow Removal | |
| Public | |
| Public Sewer | |
| Central Air | |
| Natural Gas, Forced Air | |
| 08747186 | |
| 0332400137 |
Property History
| DATE: | EVENT: | PRICE: | SOURCE: |
|---|---|---|---|
| 21 Nov, 2014 | Sold | $94,900 | MRED MLS |
| 20 Oct, 2014 | Under contract | $103,900 | MRED MLS |
| 7 Oct, 2014 | Listed for sale | $103,900 | MRED MLS |
| 2 Oct, 2023 | Sold | $172,000 | MRED MLS |
| 17 Aug, 2023 | Under contract | $174,900 | MRED MLS |
| 15 Aug, 2023 | Listed for sale | $174,900 | MRED MLS |
| 29 Dec, 2025 | Sold | $211,000 | MRED MLS |
| 11 Nov, 2025 | Under contract | $216,999 | MRED MLS |
| 27 Oct, 2025 | Listed for sale | $216,999 | MRED MLS |
Sorry, we are updating photos, please update this page in 15 minutes
Room Specifics
All Bedroom Info:
Total Bedrooms: 2
Bedrooms Above Ground: 2
Bedrooms Below Ground: 0
Total Bedrooms: 2
Bedrooms Above Ground: 2
Bedrooms Below Ground: 0
Second Bedroom Info:
Dimensions: —
Location: —Dimensions: —
Floor Type: Carpet
Bathroom Info:
Full Bathrooms: 1
Partial Bathrooms: 0Full Bathrooms: 1
Bathroom Amenities: —
Bathroom in Basement: 0
Dining Room Info:
Dimensions: —
Location: —Dimensions: —
Floor Type: Carpet
Kitchen Info:
Dimensions: —
Location: —Dimensions: —
Floor Type: Ceramic Tile
Features: Eating Area-Table Space, Pantry-Closet
Laundry Room Info:
Dimensions: —
Location: —Dimensions: —
Floor Type: Vinyl
Living Room Info:
Dimensions: —
Location: —Dimensions: —
Floor Type: Carpet
Additional Rooms Info:
Rooms: Foyer
Basement: NoneRooms: Foyer
Other Specifics
| 1 | |
| Concrete Perimeter | |
| Garage | |
| — | |
| — | |
| — | |
| Patio | |
| Common Grounds, Landscaped | |
| COMMON GROUNDS | |
| — | |
| — | |
| First Floor Bedroom, First Floor Laundry, First Floor Full Bath | |
| Range, Dishwasher, Refrigerator, Washer, Dryer, Disposal | |
| Not in DB | |
| — | |
| Tennis Court(s) | |
| Attached Fireplace Doors/Screen, Gas Log, Gas Starter |
Tax History
| Year | Property Taxes |
|---|---|
| 2014 | $1,659 |
| 2023 | $3,567 |
| 2025 | $4,050 |
Contact Agent
Nearby Similar Homes
3 Creekside Circle, Elgin, Illinois 60123
For Sale
$220,000
2 beds / 2.0 baths / 986 ft2
Condos/Townhomes / Built: 1986
34
Nearby Sold Comparables
9 Creekside Circle, Elgin, Illinois 60123

Sold
$139,000
3 beds / 2.0 baths / 1,190 ft2
Condos/Townhomes / Built: 1986
2293
9 Creekside Circle, Elgin, Illinois 60123

Sold
$145,000
2 beds / 1.0 baths / 1,150 ft2
Condos/Townhomes / Built: 1986
2125
8 Creekside Circle, Elgin, Illinois 60123

Sold
$140,000
2 beds / 2.0 baths / 1,000 ft2
Condos/Townhomes / Built: 1986
2013
5 Creekside Drive, Elgin, Illinois 60123

Sold
$94,000
3 beds / 2.0 baths / 1,190 ft2
Condos/Townhomes / Built: 1986
6009
Contact Agent
Listing Provided By
RE/MAX Horizon
