

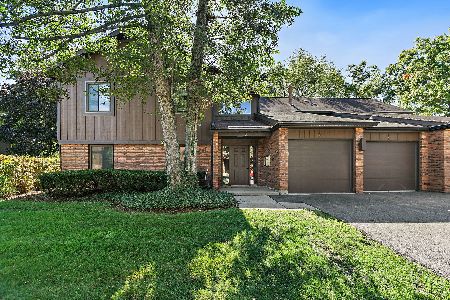
9 Creekside Circle, Elgin, Illinois 60123
Subdivision > Century Oaks
Sorry, we are updating photos, please update this page in 15 minutes
$93,000
|
Sold
|
|
| Status: | Closed |
| Sqft: | 1,190 |
| Cost/Sqft: | $80 |
| Beds: | 3 |
| Baths: | 2 |
| Year Built: | 1986 |
| Property Taxes: | $1,536 |
| Days On Market: | 4088 |
| Lot Size: | 0,00 |
Description
Hurry! 1st floor units do not come available very often! Backs to open space and single family homes! Deep finished garage with fresh paint, extra shelving and workbench! Tile entry! living room with sliding glass doors to the private patio! Bright eat-in kitchen with raised oak cabinets, newer countertops, planning desk, pantry cabinet and sliding glass doors to the patio! Separate formal dining room! Master bedroom with double windows! Master bath with oversized vanity and walk-in closet! Decent sized spare bedrooms! Close to Sherman Hospital, shopping, train and I-90 access!
Property Specifics
| Condos/Townhomes | |
| 1 | |
| — | |
| 1986 | |
| None | |
| Brick, Cedar | |
| Asphalt | |
| — | |
| No | |
| — |
| Kane | |
| Century Oaks | |
| 163 / Monthly | |
| Parking, Insurance, Exterior Maintenance, Lawn Care, Snow Removal, Other | |
| Public | |
| Public Sewer | |
| Central Air | |
| Natural Gas, Forced Air | |
| 09026540 | |
| 0332400145 |
Property History
| DATE: | EVENT: | PRICE: | SOURCE: |
|---|---|---|---|
| 26 Oct, 2015 | Sold | $93,000 | MRED MLS |
| 8 Sep, 2015 | Under contract | $94,900 | MRED MLS |
| 31 Aug, 2015 | Listed for sale | $94,900 | MRED MLS |
| 23 Oct, 2020 | Sold | $140,500 | MRED MLS |
| 9 Sep, 2020 | Under contract | $139,000 | MRED MLS |
| — | Last price change | $142,000 | MRED MLS |
| 30 Jul, 2020 | Listed for sale | $145,000 | MRED MLS |
Sorry, we are updating photos, please update this page in 15 minutes
Room Specifics
All Bedroom Info:
Total Bedrooms: 3
Bedrooms Above Ground: 3
Bedrooms Below Ground: 0
Total Bedrooms: 3
Bedrooms Above Ground: 3
Bedrooms Below Ground: 0
Second Bedroom Info:
Dimensions: —
Location: —Dimensions: —
Floor Type: Carpet
Third Bedroom Info:
Dimensions: —
Location: —Dimensions: —
Floor Type: Carpet
Bathroom Info:
Full Bathrooms: 2
Partial Bathrooms: 0Full Bathrooms: 2
Bathroom Amenities: —
Bathroom in Basement: 0
Dining Room Info:
Dimensions: —
Location: —Dimensions: —
Floor Type: Carpet
Kitchen Info:
Dimensions: —
Location: —Dimensions: —
Floor Type: Vinyl
Features: Eating Area-Breakfast Bar, Eating Area-Table Space
Living Room Info:
Dimensions: —
Location: —Dimensions: —
Floor Type: Carpet
Additional Rooms Info:
Rooms: No additional rooms
Basement: NoneRooms: No additional rooms
Other Specifics
| 1 | |
| Concrete Perimeter | |
| Garage | |
| — | |
| — | |
| — | |
| Patio, Storms/Screens | |
| Common Grounds | |
| COMMON | |
| — | |
| Full | |
| Laundry Hook-Up in Unit, Storage | |
| Range, Microwave, Dishwasher, Refrigerator, Washer, Dryer, Disposal | |
| Not in DB | |
| — | |
| Security Door Lock(s), Tennis Court(s) | |
| Attached Fireplace Doors/Screen, Gas Log, Gas Starter |
Tax History
| Year | Property Taxes |
|---|---|
| 2015 | $1,536 |
| 2020 | $3,330 |
Contact Agent
Nearby Similar Homes
3 Creekside Circle, Elgin, Illinois 60123
For Sale
$220,000
2 beds / 2.0 baths / 986 ft2
Condos/Townhomes / Built: 1986
34
Nearby Sold Comparables
9 Creekside Circle, Elgin, Illinois 60123

Sold
$139,000
3 beds / 2.0 baths / 1,190 ft2
Condos/Townhomes / Built: 1986
2293
9 Creekside Circle, Elgin, Illinois 60123

Sold
$145,000
2 beds / 1.0 baths / 1,150 ft2
Condos/Townhomes / Built: 1986
2125
5 Creekside Circle, Elgin, Illinois 60123

Sold
$103,900
2 beds / 1.0 baths / 986 ft2
Condos/Townhomes / Built: 1986
4416
8 Creekside Circle, Elgin, Illinois 60123

Sold
$140,000
2 beds / 2.0 baths / 1,000 ft2
Condos/Townhomes / Built: 1986
2013
5 Creekside Drive, Elgin, Illinois 60123
Sold
$94,000
3 beds / 2.0 baths / 1,190 ft2
Condos/Townhomes / Built: 1986
6009
Contact Agent
Listing Provided By
RE/MAX Horizon
