

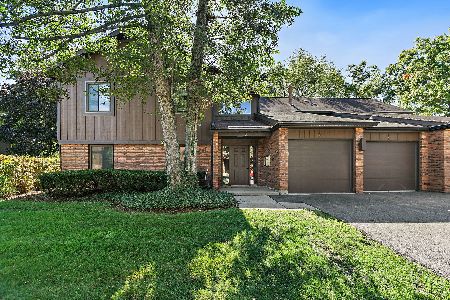
9 Creekside Circle, Elgin, Illinois 60123


$138,000
|
Sold
|
|
| Status: | Closed |
| Sqft: | 1,150 |
| Cost/Sqft: | $126 |
| Beds: | 2 |
| Baths: | 1 |
| Year Built: | 1986 |
| Property Taxes: | $2,776 |
| Days On Market: | 2125 |
| Lot Size: | 0,00 |
Description
VACANT and ready for showings! First floor two bedroom / one bath condo. Large living room with sliding door to patio. Kitchen includes new granite tops and plenty of cabinetry. Eat in kitchen and separate dining room. Large master bedroom with walk in closet and separate vanity / sink area. New carpeting and flooring throughout. Freshly painted, new light fixtures and updated finishes throughout. Washer and dryer included. One car attached garage. Broker interest.
Property Specifics
| Condos/Townhomes | |
| 1 | |
| — | |
| 1986 | |
| None | |
| Brick, Cedar | |
| Asphalt | |
| CARLYLE | |
| No | |
| — |
| Kane | |
| — | |
| 175 / Monthly | |
| Insurance, Exterior Maintenance, Lawn Care, Scavenger, Snow Removal | |
| Public | |
| Public Sewer, Sewer-Storm | |
| Central Air | |
| Natural Gas, Forced Air | |
| 10972369 | |
| 0332400146 |
Nearby Schools
| NAME: | DISTRICT: | DISTANCE: | |
|---|---|---|---|
|
Grade School
Century Oaks Elementary School |
46 | — | |
|
Middle School
Kimball Middle School |
46 | Not in DB | |
|
High School
Larkin High School |
46 | Not in DB | |
Property History
| DATE: | EVENT: | PRICE: | SOURCE: |
|---|---|---|---|
| 15 Mar, 2012 | Sold | $56,000 | MRED MLS |
| 16 Jan, 2012 | Under contract | $59,900 | MRED MLS |
| — | Last price change | $68,000 | MRED MLS |
| 12 Aug, 2010 | Listed for sale | $109,900 | MRED MLS |
| 29 Dec, 2020 | Sold | $105,000 | MRED MLS |
| 8 Dec, 2020 | Under contract | $120,000 | MRED MLS |
| 20 Nov, 2020 | Listed for sale | $120,000 | MRED MLS |
| 14 Apr, 2021 | Sold | $138,000 | MRED MLS |
| 6 Mar, 2021 | Under contract | $145,000 | MRED MLS |
| 14 Jan, 2021 | Listed for sale | $145,000 | MRED MLS |
| 19 Aug, 2022 | Sold | $166,000 | MRED MLS |
| 17 Jul, 2022 | Under contract | $166,000 | MRED MLS |
| 7 Jul, 2022 | Listed for sale | $166,000 | MRED MLS |


Room Specifics
All Bedroom Info:
Total Bedrooms: 2
Bedrooms Above Ground: 2
Bedrooms Below Ground: 0
Total Bedrooms: 2
Bedrooms Above Ground: 2
Bedrooms Below Ground: 0
Second Bedroom Info:
Dimensions: —
Location: —Dimensions: —
Floor Type: Carpet
Bathroom Info:
Full Bathrooms: 1
Partial Bathrooms: 0Full Bathrooms: 1
Bathroom Amenities: —
Bathroom in Basement: 0
Dining Room Info:
Dimensions: —
Location: —Dimensions: —
Floor Type: Carpet
Kitchen Info:
Dimensions: —
Location: —Dimensions: —
Floor Type: Vinyl
Features: Eating Area-Table Space, Galley, Pantry-Closet
Living Room Info:
Dimensions: —
Location: —Dimensions: —
Floor Type: Carpet
Additional Rooms Info:
Rooms: Walk In Closet
Basement: NoneRooms: Walk In Closet
Other Specifics
| 1 | |
| Concrete Perimeter | |
| Garage | |
| — | |
| — | |
| — | |
| Patio, Storms/Screens, End Unit | |
| Common Grounds, Landscaped, Pond(s), Wooded | |
| COMMON | |
| — | |
| — | |
| First Floor Bedroom | |
| Range, Microwave, Dishwasher, Washer, Dryer, Disposal | |
| Not in DB | |
| — | |
| Tennis Court(s) | |
| — |
Tax History
| Year | Property Taxes |
|---|---|
| 2012 | $3,757 |
| 2020 | $2,776 |
| 2022 | $3,638 |
Contact Agent
Nearby Similar Homes
3 Creekside Circle, Elgin, Illinois 60123
For Sale
$220,000
2 beds / 2.0 baths / 986 ft2
Condos/Townhomes / Built: 1986
34
Nearby Sold Comparables
9 Creekside Circle, Elgin, Illinois 60123

Sold
$139,000
3 beds / 2.0 baths / 1,190 ft2
Condos/Townhomes / Built: 1986
2293
5 Creekside Circle, Elgin, Illinois 60123

Sold
$103,900
2 beds / 1.0 baths / 986 ft2
Condos/Townhomes / Built: 1986
4416
8 Creekside Circle, Elgin, Illinois 60123

Sold
$140,000
2 beds / 2.0 baths / 1,000 ft2
Condos/Townhomes / Built: 1986
2013
5 Creekside Drive, Elgin, Illinois 60123
Sold
$94,000
3 beds / 2.0 baths / 1,190 ft2
Condos/Townhomes / Built: 1986
6009
Contact Agent
Listing Provided By
Charles Rutenberg Realty of IL
