

5 Eastings Way, South Barrington, Illinois 60010
Subdivision > Eastings Mere
Sorry, we are updating photos, please update this page in 15 minutes
$677,000
|
Sold
|
|
| Status: | Closed |
| Sqft: | 4,343 |
| Cost/Sqft: | $169 |
| Beds: | 4 |
| Baths: | 5 |
| Year Built: | 1989 |
| Property Taxes: | $13,742 |
| Days On Market: | 5673 |
| Lot Size: | 1,31 |
Description
UPDATED BRICK COLONIAL WITH OPEN FLOOR PLAN, HARDWOOD FLOORS, CROWN MOULDING. 2-STORY FOYER. FRESHLY PAINTED, NEW LIGHT FIXTURES. BEAUTIFUL NEW KITCHEN WITH CHERRY CABINETRY, GRANITE C-TOPS, SS APPLS. MASTER BEDRM WITH VAULTED CEILING & GORGEOUS NEW MASTER BATH. 2ND FLOOR BONUS WITH PRIVATE ENTRANCE COULD BE IN-LAW SUITE OR 5TH BEDRM. FINISHED LOWER LEVEL WITH 2ND KITCHEN AND FULL BATH. CLOSE TO I-90 & TRAIN.
Property Specifics
| Single Family | |
| — | |
| Colonial | |
| 1989 | |
| Full | |
| Brick | |
| Shake | |
| — | |
| No | |
| 1.31 |
| Cook | |
| Eastings Mere | |
| 2000 / Annual | |
| Other | |
| Private Well | |
| Septic-Private | |
| Central Air, Zoned | |
| Natural Gas, Forced Air, Zoned | |
| 07799877 | |
| 01222030120000 |
Nearby Schools
| NAME: | DISTRICT: | DISTANCE: | |
|---|---|---|---|
|
Grade School
Barbara B Rose Elementary School |
220 | — | |
|
Middle School
Barrington Middle School Prairie |
220 | Not in DB | |
|
High School
Barrington High School |
220 | Not in DB | |
Property History
| DATE: | EVENT: | PRICE: | SOURCE: |
|---|---|---|---|
| 16 Sep, 2011 | Sold | $677,000 | MRED MLS |
| 22 Aug, 2011 | Under contract | $735,000 | MRED MLS |
| — | Last price change | $785,000 | MRED MLS |
| 6 May, 2011 | Listed for sale | $785,000 | MRED MLS |
| 31 Dec, 2020 | Sold | $720,000 | MRED MLS |
| 23 Nov, 2020 | Under contract | $749,000 | MRED MLS |
| 23 Oct, 2020 | Listed for sale | $749,000 | MRED MLS |
Sorry, we are updating photos, please update this page in 15 minutes
Room Specifics
All Bedroom Info:
Total Bedrooms: 4
Bedrooms Above Ground: 4
Bedrooms Below Ground: 0
Total Bedrooms: 4
Bedrooms Above Ground: 4
Bedrooms Below Ground: 0
Second Bedroom Info:
Dimensions: —
Location: —Dimensions: —
Floor Type: Carpet
Third Bedroom Info:
Dimensions: —
Location: —Dimensions: —
Floor Type: Carpet
Fourth Bedroom Info:
Dimensions: —
Location: —Dimensions: —
Floor Type: Carpet
Bathroom Info:
Full Bathrooms: 5
Partial Bathrooms: 1Full Bathrooms: 5
Bathroom Amenities: Whirlpool, Separate Shower, Double Sink
Bathroom in Basement: 1
Dining Room Info:
Dimensions: —
Location: —Dimensions: —
Floor Type: Carpet
Kitchen Info:
Dimensions: —
Location: —Dimensions: —
Floor Type: Hardwood
Features: Eating Area-Table Space, Island
Laundry Room Info:
Dimensions: —
Location: —Dimensions: —
Floor Type: Ceramic Tile
Living Room Info:
Dimensions: —
Location: —Dimensions: —
Floor Type: Carpet
Family Room Info:
Dimensions: —
Location: —Dimensions: —
Floor Type: Hardwood
Additional Rooms Info:
Rooms: Bonus Room, Eating Area, Recreation Room
Basement: FullRooms: Bonus Room, Eating Area, Recreation Room
Other Specifics
| 3 | |
| Concrete Perimeter | |
| Garage | |
| — | |
| — | |
| — | |
| Patio | |
| Cul-De-Sac | |
| 216X260X243X243 | |
| Unfinished | |
| Full | |
| Vaulted/Cathedral Ceilings, Skylight(s), Hardwood Floors, In-Law Arrangement, First Floor Laundry | |
| Range, Microwave, Dishwasher, Refrigerator, Bar Fridge, Washer, Dryer, Stainless Steel Appliance(s) | |
| Not in DB | |
| Street Paved | |
| — | |
| Double Sided, Gas Log |
Tax History
| Year | Property Taxes |
|---|---|
| 2011 | $13,742 |
| 2020 | $14,888 |
Contact Agent
Nearby Similar Homes
28 Beechnut Drive, South Barrington, Illinois 60010
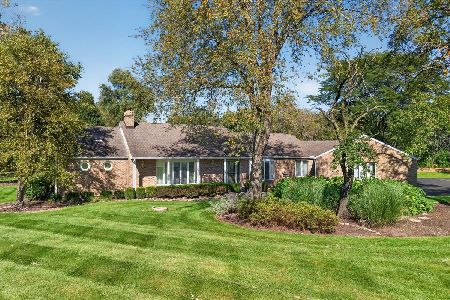
For Sale
$800,000
4 beds / 3.1 baths / 2,694 ft2
Single Family / Built: 1988
24
Nearby Sold Comparables
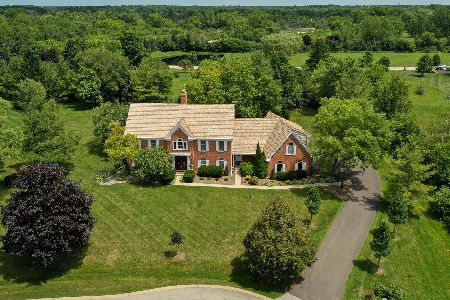
10 Leanda Court, South Barrington, Illinois 60010

Sold
$2,092,000
5 beds / 6.2 baths / 0 ft2
Single Family / Built: 2008
4657
10 Leanda Court, South Barrington, Illinois 60010
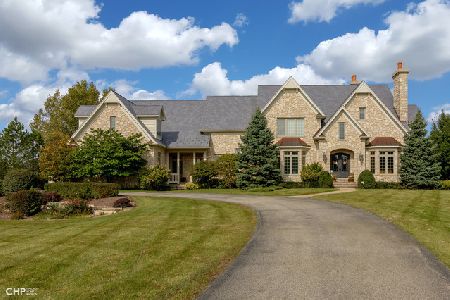
Sold
$950,000
5 beds / 6.2 baths / 7,634 ft2
Single Family / Built: 2008
2329
4 Leanda Lane, South Barrington, Illinois 60010
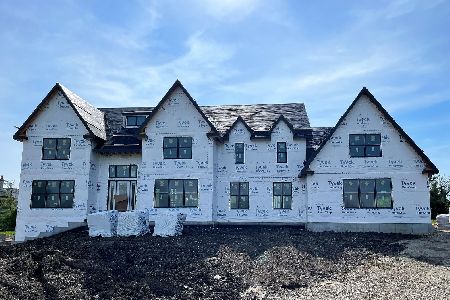
Sold
$1,650,000
4 beds / 4.1 baths / 5,600 ft2
Single Family / Built: 2022
1644
11 Eastings Way, South Barrington, Illinois 60010
Sold
$1,149,000
5 beds / 5.1 baths / 5,006 ft2
Single Family / Built: 1997
3072
Contact Agent
Listing Provided By
RE/MAX Central Inc.
