

5 Evergreen Drive, Streamwood, Illinois 60107
Subdivision > Autumn Chase
Sorry, we are updating photos, please update this page in 15 minutes
$218,000
|
Sold
|
|
| Status: | Closed |
| Sqft: | 1,203 |
| Cost/Sqft: | $183 |
| Beds: | 3 |
| Baths: | 2 |
| Year Built: | 1987 |
| Property Taxes: | $1,449 |
| Days On Market: | 2602 |
| Lot Size: | 0,20 |
Description
CLEAN AS A WHISTLE AND COMPLETELY NEUTRALIZED THROUGHOUT. DECK OFF KITCHEN OVERLOOKING LUSH LANDSCAPED YARD. 3 BEDROOMS, 2 BATHS AND HUGE LOWER LEVEL FAMILY ROOM. MAN CAVE WORK ROOM OFF FAMILY ROOM. PICTURESQUE BAY WINDOW IN LIVING ROOM, NEWER KITCHEN APPLIANCES AND KITCHEN FLOOR. 3 BEDROOMS FRESHLY PAINTED AND THICK PLUSH CARPETING THROUGHOUT JUST SHAMPOOED. WHIRLPOOL TUB, SKYLIGHT IN MASTER BATHROOM. MAINTENANCE FREE SIDING, SOFFIT AND FACIA. ROOF UNDER 10 YRS AND FURNACE 3 YRS OLD. CLOSE TO ALL SHOPPING, RESTAURANTS AND TOLLWAY ACCESS. MINUTES TO BARTLETT METRA STATION!!
Property Specifics
| Single Family | |
| — | |
| Traditional | |
| 1987 | |
| Full | |
| Vinyl Siding | |
| Asphalt | |
| — | |
| No | |
| 0.2 |
| Cook | |
| Autumn Chase | |
| — / Not Applicable | |
| None | |
| Public | |
| Public Sewer | |
| Central Air | |
| Natural Gas, Forced Air | |
| 10510452 | |
| 06272110030000 |
Nearby Schools
| NAME: | DISTRICT: | DISTANCE: | |
|---|---|---|---|
|
Grade School
Hanover Countryside Elementary S |
46 | — | |
|
Middle School
Canton Middle School |
46 | Not in DB | |
|
High School
Streamwood High School |
46 | Not in DB | |
Property History
| DATE: | EVENT: | PRICE: | SOURCE: |
|---|---|---|---|
| 24 Oct, 2019 | Sold | $218,000 | MRED MLS |
| 11 Sep, 2019 | Under contract | $219,900 | MRED MLS |
| 9 Sep, 2019 | Listed for sale | $219,900 | MRED MLS |
Sorry, we are updating photos, please update this page in 15 minutes
Room Specifics
All Bedroom Info:
Total Bedrooms: 3
Bedrooms Above Ground: 3
Bedrooms Below Ground: 0
Total Bedrooms: 3
Bedrooms Above Ground: 3
Bedrooms Below Ground: 0
Second Bedroom Info:
Dimensions: —
Location: —Dimensions: —
Floor Type: Carpet
Third Bedroom Info:
Dimensions: —
Location: —Dimensions: —
Floor Type: Carpet
Bathroom Info:
Full Bathrooms: 2
Partial Bathrooms: 0Full Bathrooms: 2
Bathroom Amenities: Whirlpool
Bathroom in Basement: 0
Dining Room Info:
Dimensions: —
Location: —Dimensions: —
Floor Type: Carpet
Kitchen Info:
Dimensions: —
Location: —Dimensions: —
Floor Type: Vinyl
Features: Eating Area-Table Space
Living Room Info:
Dimensions: —
Location: —Dimensions: —
Floor Type: Carpet
Family Room Info:
Dimensions: —
Location: —Dimensions: —
Floor Type: Carpet
Additional Rooms Info:
Rooms: Workshop, Utility Room-Lower Level
Basement: FullRooms: Workshop, Utility Room-Lower Level
Other Specifics
| 2 | |
| Concrete Perimeter | |
| Garage | |
| — | |
| — | |
| — | |
| Deck, Storms/Screens | |
| Common Grounds | |
| 67X128X68X121 | |
| Unfinished | |
| Full | |
| Skylight(s) | |
| Range, Microwave, Dishwasher, Refrigerator, Washer, Dryer, Disposal | |
| Not in DB | |
| Sidewalks, Street Lights, Street Paved | |
| — | |
| — |
Tax History
| Year | Property Taxes |
|---|---|
| 2019 | $1,449 |
Contact Agent
Nearby Similar Homes
4 Dartmouth Court, Streamwood, Illinois 60107

For Sale
$480,000
3 beds / 2.0 baths / 1,508 ft2
Single Family / Built: 1990
28
210 Streamwood Boulevard, Streamwood, Illinois 60107
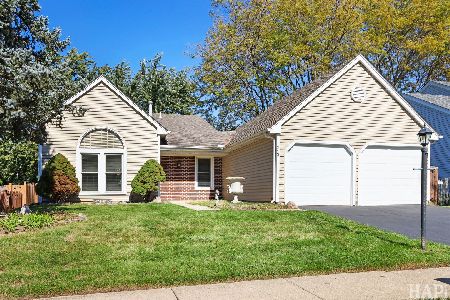
For Sale
$380,000
3 beds / 2.0 baths / 1,395 ft2
Single Family / Built: 1983
61
136 Virginia Court, Streamwood, Illinois 60107
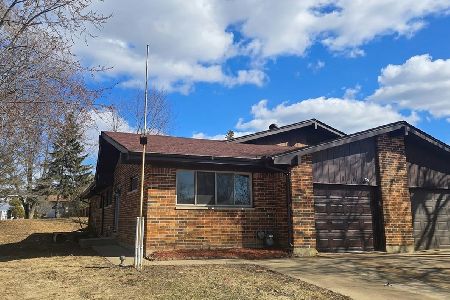
For Sale
$349,000
3 beds / 2.0 baths / 1,312 ft2
Single Family / Built: 1986
32
130 Lasalle Road, Streamwood, Illinois 60107
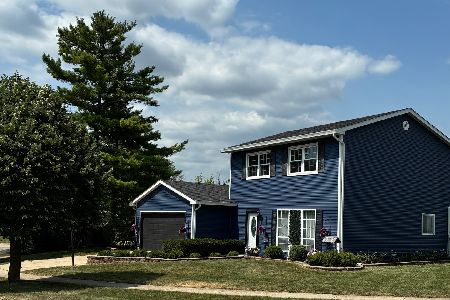
For Sale
$359,000
3 beds / 1.1 baths / 0 ft2
Single Family / Built: 1984
22
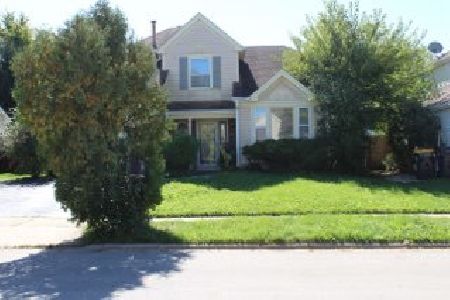
16 Joyce Lane, Streamwood, Illinois 60107

For Sale
$399,900
4 beds / 2.1 baths / 1,800 ft2
Single Family / Built: 1975
44
Nearby Sold Comparables
1 Evergreen Drive, Streamwood, Illinois 60107

Sold
$179,500
4 beds / 3.1 baths / 0 ft2
Single Family / Built: 1984
6513
Contact Agent
Listing Provided By
RE/MAX Central Inc.
