

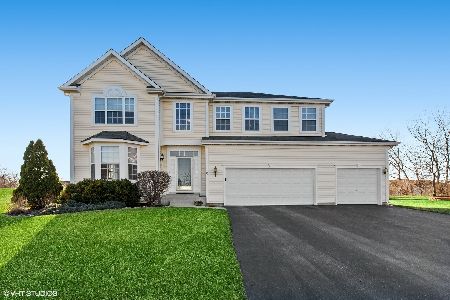
5 Lake Plumleigh Court, Algonquin, Illinois 60102
Subdivision > Algonquin Lakes
Sorry, we are updating photos, please update this page in 15 minutes
$300,000
|
Sold
|
|
| Status: | Closed |
| Sqft: | 3,369 |
| Cost/Sqft: | $93 |
| Beds: | 5 |
| Baths: | 3 |
| Year Built: | 2001 |
| Property Taxes: | $8,483 |
| Days On Market: | 4736 |
| Lot Size: | 0,25 |
Description
Immaculate home boasting almost 3400sq ft~Hardwood Floors~a kitchen to die for features new SS Appl's,custom quartz ctops,tiled backsplash,large island,walk-in pantry,breakfast area & open to family rm~Brick gaslog Fp~1st flr Den~Master suite w/2 walkins & lux bth~5bedrms on 2nd level~Jack-n-Jill bth~Full English Bmt w/9ft clgs,Brick Paver Patio w/firepit~Fenced yd & more while being on Algonquins desirable East side
Property Specifics
| Single Family | |
| — | |
| — | |
| 2001 | |
| Full | |
| — | |
| No | |
| 0.25 |
| Kane | |
| Algonquin Lakes | |
| 0 / Not Applicable | |
| None | |
| Public | |
| Public Sewer | |
| 08464721 | |
| 0302128017 |
Nearby Schools
| NAME: | DISTRICT: | DISTANCE: | |
|---|---|---|---|
|
Grade School
Algonquin Lake Elementary School |
300 | — | |
|
Middle School
Algonquin Middle School |
300 | Not in DB | |
|
High School
Dundee-crown High School |
300 | Not in DB | |
Property History
| DATE: | EVENT: | PRICE: | SOURCE: |
|---|---|---|---|
| 9 Dec, 2008 | Sold | $340,000 | MRED MLS |
| 27 Oct, 2008 | Under contract | $359,900 | MRED MLS |
| — | Last price change | $379,000 | MRED MLS |
| 5 Jun, 2008 | Listed for sale | $434,900 | MRED MLS |
| 4 Dec, 2013 | Sold | $300,000 | MRED MLS |
| 25 Oct, 2013 | Under contract | $314,900 | MRED MLS |
| 10 Oct, 2013 | Listed for sale | $314,900 | MRED MLS |
Sorry, we are updating photos, please update this page in 15 minutes
Room Specifics
All Bedroom Info:
Total Bedrooms: 5
Bedrooms Above Ground: 5
Bedrooms Below Ground: 0
Total Bedrooms: 5
Bedrooms Above Ground: 5
Bedrooms Below Ground: 0
Second Bedroom Info:
Dimensions: —
Location: —Dimensions: —
Floor Type: Carpet
Third Bedroom Info:
Dimensions: —
Location: —Dimensions: —
Floor Type: Carpet
Fourth Bedroom Info:
Dimensions: —
Location: —Dimensions: —
Floor Type: Carpet
Fifth Bedroom Info:
Dimensions: —
Location: —Dimensions: —
Floor Type: —
Bathroom Info:
Full Bathrooms: 3
Partial Bathrooms: 1Full Bathrooms: 3
Bathroom Amenities: Separate Shower,Double Sink
Bathroom in Basement: 0
Additional Rooms Info:
Rooms: Bedroom 5,Den,Eating Area,Foyer
Basement: FullRooms: Bedroom 5,Den,Eating Area,Foyer
Basement Description: Unfinished
Other Specifics
| 3 | |
| Concrete Perimeter | |
| Asphalt | |
| Patio, Storms/Screens | |
| Cul-De-Sac,Fenced Yard,Landscaped | |
| 62X144X108X114 | |
| Unfinished | |
| Full | |
| Hardwood Floors, First Floor Laundry | |
| Double Oven, Range, Microwave, Dishwasher, Disposal, Stainless Steel Appliance(s) | |
| Not in DB | |
| Sidewalks, Street Lights, Street Paved | |
| — | |
| — | |
| Gas Log, Gas Starter |
Tax History
| Year | Property Taxes |
|---|---|
| 2008 | $9,293 |
| 2013 | $8,483 |
Contact Agent
Nearby Similar Homes
9 Lake Gillilan Court, Algonquin, Illinois 60102
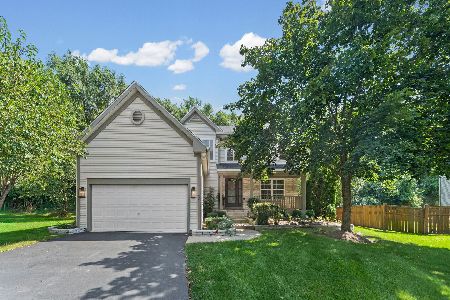
For Sale
$500,000
4 beds / 2.1 baths / 2,200 ft2
Single Family / Built: 2001
25
360 Winding Canyon Way, Algonquin, Illinois 60102
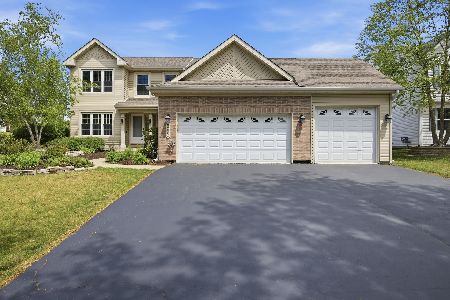
For Sale
$489,600
3 beds / 2.1 baths / 0 ft2
Single Family / Built: 2001
57

Nearby Sold Comparables
5 Lake Plumleigh Court, Algonquin, Illinois 60102

Sold
$359,900
5 beds / 2.1 baths / 3,370 ft2
Single Family / Built: 2001
6689
7 Lake Plumleigh Court, Algonquin, Illinois 60102
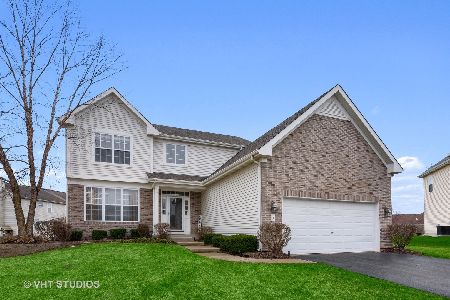
Sold
$325,000
4 beds / 3.1 baths / 2,422 ft2
Single Family / Built: 2001
2364
5 Compton Court, Algonquin, Illinois 60102
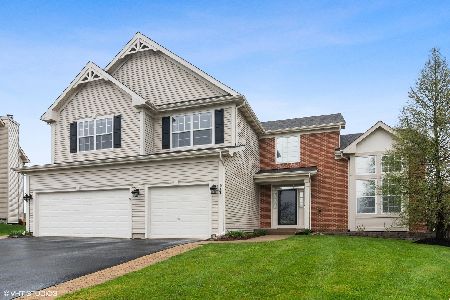
Sold
$450,000
4 beds / 3.1 baths / 2,978 ft2
Single Family / Built: 2001
1608
9 Lake Plumleigh Court, Algonquin, Illinois 60102
Sold
$362,500
4 beds / 2.1 baths / 2,768 ft2
Single Family / Built: 2001
2014
Contact Agent
Listing Provided By
RE/MAX of Barrington
