

5 Monroe Street, Hinsdale, Illinois 60521


$612,000
|
Sold
|
|
| Status: | Closed |
| Sqft: | 2,651 |
| Cost/Sqft: | $235 |
| Beds: | 4 |
| Baths: | 3 |
| Year Built: | 1925 |
| Property Taxes: | $8,535 |
| Days On Market: | 2009 |
| Lot Size: | 0,14 |
Description
In-town living the way it should be. Hot location in the Monroe grade school area. Super easy walk to school, downtown Hinsdale, the Metra train station and the community pool. Extraordinarily clean. Fanatically well-maintained. Updated, oversized eat-in kitchen. A practical floorplan with three second floor bedrooms and a fourth bedroom on the first floor (used as an office). Finished lower level with great light (courtesy of above ground windows). Very private fully fenced back yard featuring a tiered deck, pergola and paver brick patio. Two car garage plus off street parking for car #3.
Property Specifics
| Single Family | |
| — | |
| — | |
| 1925 | |
| Full | |
| Vinyl Siding, Brick | |
| — | |
| — | |
| No | |
| 0.14 |
| Du Page | |
| — | |
| — / Not Applicable | |
| None | |
| Lake Michigan | |
| Public Sewer | |
| Central Air | |
| Natural Gas, Forced Air | |
| 11068583 | |
| 0911206002 |
Nearby Schools
| NAME: | DISTRICT: | DISTANCE: | |
|---|---|---|---|
|
Grade School
Monroe Elementary School |
181 | — | |
|
Middle School
Clarendon Hills Middle School |
181 | Not in DB | |
|
High School
Hinsdale Central High School |
86 | Not in DB | |
Property History
| DATE: | EVENT: | PRICE: | SOURCE: |
|---|---|---|---|
| 30 Jul, 2021 | Sold | $612,000 | MRED MLS |
| 2 May, 2021 | Under contract | $624,000 | MRED MLS |
| 28 Apr, 2021 | Listed for sale | $624,000 | MRED MLS |


Room Specifics
All Bedroom Info:
Total Bedrooms: 4
Bedrooms Above Ground: 4
Bedrooms Below Ground: 0
Total Bedrooms: 4
Bedrooms Above Ground: 4
Bedrooms Below Ground: 0
Second Bedroom Info:
Dimensions: —
Location: —Dimensions: —
Floor Type: Hardwood
Third Bedroom Info:
Dimensions: —
Location: —Dimensions: —
Floor Type: Hardwood
Fourth Bedroom Info:
Dimensions: —
Location: —Dimensions: —
Floor Type: Hardwood
Bathroom Info:
Full Bathrooms: 3
Partial Bathrooms: 1Full Bathrooms: 3
Bathroom Amenities: Whirlpool
Bathroom in Basement: 1
Dining Room Info:
Dimensions: —
Location: —Dimensions: —
Floor Type: Hardwood
Kitchen Info:
Dimensions: —
Location: —Dimensions: —
Floor Type: Hardwood
Features: Eating Area-Table Space, Pantry-Closet
Living Room Info:
Dimensions: —
Location: —Dimensions: —
Floor Type: Hardwood
Additional Rooms Info:
Rooms: Foyer, Recreation Room
Basement: FullRooms: Foyer, Recreation Room
Other Specifics
| 2 | |
| — | |
| Garage | |
| — | |
| — | |
| — | |
| Deck, Porch | |
| Fenced Yard | |
| 50 X 125 | |
| — | |
| None | |
| Hardwood Floors, First Floor Bedroom, Walk-In Closet(s) | |
| Range, Microwave, Dishwasher, Refrigerator, Washer, Dryer, Disposal, Range Hood | |
| Not in DB | |
| — | |
| — | |
| — |
Tax History
| Year | Property Taxes |
|---|---|
| 2021 | $8,535 |
Contact Agent
Nearby Similar Homes
16 Monroe Street, Hinsdale, Illinois 60521

For Sale
$1,399,000
5 beds / 3.2 baths / 4,604 ft2
Single Family / Built: 1907
35
132 Adams Street, Hinsdale, Illinois 60521

For Sale
$499,900
4 beds / 2.0 baths / 2,806 ft2
Single Family / Built: 1934
14
101 Clay Street, Hinsdale, Illinois 60521

For Sale
$1,399,000
4 beds / 3.1 baths / 4,377 ft2
Single Family / Built: 1973
50
309 Maple Street, Hinsdale, Illinois 60521

For Sale
$1,799,000
4 beds / 3.1 baths / 4,500 ft2
Single Family / Built: 1986
16
122 Quincy Street, Hinsdale, Illinois 60521

For Sale
$599,000
3 beds / 1.1 baths / 1,376 ft2
Single Family / Built: 1957
47
211 Vine Street, Hinsdale, Illinois 60521

For Sale
$1,150,000
4 beds / 2.2 baths / 2,634 ft2
Single Family / Built: 1918
1
Nearby Sold Comparables
9 Monroe Street, Hinsdale, Illinois 60521

Sold
$795,000
4 beds / 3.1 baths / 0 ft2
Single Family / Built: 1988
4502
9 Monroe Street, Hinsdale, Illinois 60521
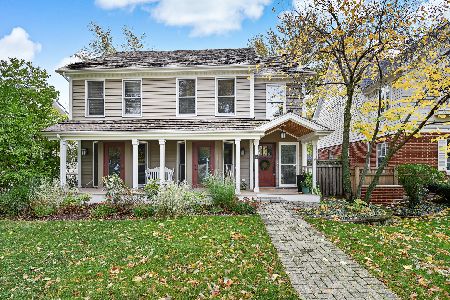
Sold
$779,000
4 beds / 3.1 baths / 0 ft2
Single Family / Built: 1927
2171
9 Monroe Street, Hinsdale, Illinois 60521
Sold
$859,000
4 beds / 3.1 baths / 0 ft2
Single Family / Built: 1988
6874
17 Monroe Street, Hinsdale, Illinois 60521
Sold
$574,900
3 beds / 1.1 baths / 1,660 ft2
Single Family / Built: 1923
3709
17 Monroe Street, Hinsdale, Illinois 60521
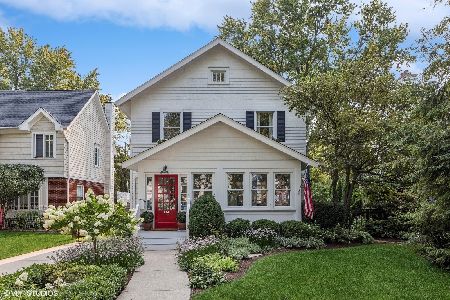
Sold
$999,000
3 beds / 1.1 baths / 0 ft2
Single Family / Built: 1923
790
10 Thurlow Street, Hinsdale, Illinois 60521

Sold
$849,900
4 beds / 4.2 baths / 4,134 ft2
Single Family / Built: 2000
2234
Contact Agent
Listing Provided By
@properties
