

5 Waterfront Court, Algonquin, Illinois 60102
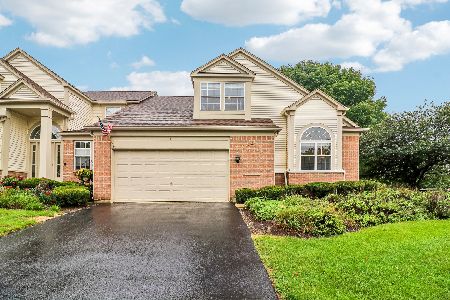
Subdivision > Creekside Villas
Sorry, we are updating photos, please update this page in 15 minutes
$193,900
|
Sold
|
|
| Status: | Closed |
| Sqft: | 1,672 |
| Cost/Sqft: | $120 |
| Beds: | 3 |
| Baths: | 4 |
| Year Built: | 2001 |
| Property Taxes: | $6,095 |
| Days On Market: | 4798 |
| Lot Size: | 0,00 |
Description
BTFL END UNIT! GATED COMMUNITY! 2-STY FYR W/HDWD ENTRY & 1/2 RND WNDW! 2-STY LR W/MANY WNDWS OPENS 2 BRIGHT EAT-N KTCHN W/BRKFST BAR ISLAND, EXT MAPLE CABS W/CRWN & SLDR 2 DECK! GRACIOUS SIZE MBDRM W/CATH CLNGS & HUGE WIC! MBTH W/DBL DR ENTRY & NWR VINYL FLR! LOFT OVERLOOKS LR! 1ST FLR DEN W/FRNCH DR ENTRY! FIN BSMNT W/REC RM, REC LIGHTS, ART NICHE & NWR CRPT! OFC AREA! FULL BTH W/PEDESTAL SINK & SHWR! MOVE IN READY!
Property Specifics
| Condos/Townhomes | |
| 2 | |
| — | |
| 2001 | |
| Full, English | |
| Vinyl Siding, Brick | |
| Asphalt | |
| — | |
| No | |
| — |
| Mc Henry | |
| Creekside Villas | |
| 195 / Monthly | |
| Insurance, Exterior Maintenance, Lawn Care, Snow Removal | |
| Public | |
| Sewer-Storm | |
| Central Air | |
| Natural Gas, Forced Air | |
| 08454081 | |
| 1930451050 |
Property History
| DATE: | EVENT: | PRICE: | SOURCE: |
|---|---|---|---|
| 19 Dec, 2013 | Sold | $193,900 | MRED MLS |
| 6 Nov, 2013 | Under contract | $199,900 | MRED MLS |
| 26 Sep, 2013 | Listed for sale | $199,900 | MRED MLS |
Sorry, we are updating photos, please update this page in 15 minutes
Room Specifics
All Bedroom Info:
Total Bedrooms: 3
Bedrooms Above Ground: 3
Bedrooms Below Ground: 0
Total Bedrooms: 3
Bedrooms Above Ground: 3
Bedrooms Below Ground: 0
Second Bedroom Info:
Dimensions: —
Location: —Dimensions: —
Floor Type: Carpet
Third Bedroom Info:
Dimensions: —
Location: —Dimensions: —
Floor Type: Carpet
Bathroom Info:
Full Bathrooms: 4
Partial Bathrooms: 1Full Bathrooms: 4
Bathroom Amenities: Separate Shower
Bathroom in Basement: 1
Kitchen Info:
Dimensions: —
Location: —Dimensions: —
Floor Type: Hardwood
Features: Eating Area-Breakfast Bar, Eating Area-Table Space, Island, Pantry-Closet
Laundry Room Info:
Dimensions: —
Location: —Dimensions: —
Floor Type: Vinyl
Living Room Info:
Dimensions: —
Location: —Dimensions: —
Floor Type: Carpet
Family Room Info:
Dimensions: —
Location: —Dimensions: —
Floor Type: Carpet
Additional Rooms Info:
Rooms: Den, Foyer, Loft, Office
Basement: Full, EnglishRooms: Den, Foyer, Loft, Office
Other Specifics
| 2 | |
| Concrete Perimeter | |
| Garage | |
| — | |
| — | |
| — | |
| Deck, Storms/Screens, End Unit | |
| Common Grounds, Landscaped | |
| COMMON | |
| — | |
| Full | |
| Vaulted/Cathedral Ceilings, Hardwood Floors, Laundry Hook-Up in Unit | |
| Range, Microwave, Dishwasher, Refrigerator, Washer, Dryer, Disposal | |
| Not in DB | |
| — | |
| — | |
| — |
Tax History
| Year | Property Taxes |
|---|---|
| 2013 | $6,095 |
Contact Agent
Nearby Similar Homes
570 Woods Creek Lane, Algonquin, Illinois 60102

For Sale
$330,000
2 beds / 2.1 baths / 1,705 ft2
Condos/Townhomes / Built: 2002
3
22 Clara Court, Algonquin, Illinois 60102

For Sale
$318,000
3 beds / 2.1 baths / 1,717 ft2
Condos/Townhomes / Built: 2001
23
Nearby Sold Comparables
5 Waterfront Court, Algonquin, Illinois 60102

Sold
$250,500
3 beds / 3.1 baths / 1,700 ft2
Condos/Townhomes / Built: 2002
6492
1 Waterfront Court, Algonquin, Illinois 60102
Sold
$440,000
2 beds / 3.1 baths / 1,945 ft2
Condos/Townhomes / Built: 2000
58
1 Waterfront Court, Algonquin, Illinois 60102

Sold
$419,900
3 beds / 3.1 baths / 1,945 ft2
Condos/Townhomes / Built: 2000
992
2 Waterfront Court, Algonquin, Illinois 60102
Sold
$169,900
3 beds / 2.1 baths / 1,672 ft2
Condos/Townhomes / Built: 2003
4969
2 Waterfront Court, Algonquin, Illinois 60102
Sold
$234,500
3 beds / 2.1 baths / 1,672 ft2
Condos/Townhomes / Built: 2003
2623
2 Edgebrook Court, Algonquin, Illinois 60102
Sold
$224,900
3 beds / 2.1 baths / 1,945 ft2
Condos/Townhomes / Built: 2000
5735
Contact Agent
Listing Provided By
RE/MAX Horizon
