

50 Commonwealth Avenue, Elgin, Illinois 60123
Subdivision > Crighton Park
Sorry, we are updating photos, please update this page in 15 minutes
$135,000
|
Sold
|
|
| Status: | Closed |
| Sqft: | 1,436 |
| Cost/Sqft: | $101 |
| Beds: | 3 |
| Baths: | 1 |
| Year Built: | 1918 |
| Property Taxes: | $3,599 |
| Days On Market: | 3292 |
| Lot Size: | 0,19 |
Description
No FHA regular mortgages here; FHA 203K or CONV. or CASH ONLY! Upper bath has leaks which are shown in DR and LR; Also, additional leak going to bsmt; This is an excellent FLIP! Great neighborhood close to schools and shopping and pub.transportation; Newer windows, shake shingle roof, furnace & AC; Nice covered deck in rear; large treed backyard; newer 2 car garage; Hardwood floors can be refinished; Home has great bones just needs some tender loving care! Basement has rec.room possibilities; Basement has 1/2 bath but not currently working; Owner is executor of this ESTATE SALE! Current owner is NOT doing any repairs! Home is AS IS! However, this is a diamond in the rough! Disclosures are online!
Property Specifics
| Single Family | |
| — | |
| Colonial | |
| 1918 | |
| Full | |
| Vinyl Siding | |
| Shake | |
| 2 STORY | |
| No | |
| 0.19 |
| Kane | |
| Crighton Park | |
| 0 / Not Applicable | |
| None | |
| Public | |
| Public Sewer | |
| Central Air | |
| Natural Gas, Forced Air | |
| 09794106 | |
| 0614301013 |
Nearby Schools
| NAME: | DISTRICT: | DISTANCE: | |
|---|---|---|---|
|
Grade School
Washington Elementary School |
46 | — | |
|
Middle School
Abbott Middle School |
46 | Not in DB | |
|
High School
Larkin High School |
46 | Not in DB | |
Property History
| DATE: | EVENT: | PRICE: | SOURCE: |
|---|---|---|---|
| 2 Mar, 2018 | Sold | $135,000 | MRED MLS |
| 1 Dec, 2017 | Under contract | $144,900 | MRED MLS |
| 4 Nov, 2017 | Listed for sale | $144,900 | MRED MLS |
Sorry, we are updating photos, please update this page in 15 minutes
Room Specifics
All Bedroom Info:
Total Bedrooms: 3
Bedrooms Above Ground: 3
Bedrooms Below Ground: 0
Total Bedrooms: 3
Bedrooms Above Ground: 3
Bedrooms Below Ground: 0
Second Bedroom Info:
Dimensions: —
Location: —Dimensions: —
Floor Type: Hardwood
Third Bedroom Info:
Dimensions: —
Location: —Dimensions: —
Floor Type: Hardwood
Bathroom Info:
Full Bathrooms: 1
Partial Bathrooms: 0Full Bathrooms: 1
Bathroom Amenities: Soaking Tub
Bathroom in Basement: 1
Dining Room Info:
Dimensions: —
Location: —Dimensions: —
Floor Type: Hardwood
Kitchen Info:
Dimensions: —
Location: —Dimensions: —
Floor Type: Vinyl
Features: Pantry-Walk-in
Living Room Info:
Dimensions: —
Location: —Dimensions: —
Floor Type: Hardwood
Additional Rooms Info:
Rooms: Pantry
Basement: FullRooms: Pantry
Other Specifics
| 2 | |
| Concrete Perimeter | |
| Garage | |
| — | |
| — | |
| — | |
| Deck, Porch, Porch Screened, Storms/Screens | |
| Wooded | |
| 63 X 132 | |
| Unfinished | |
| None | |
| Hardwood Floors, First Floor Bedroom | |
| Range, Refrigerator, Washer, Dryer | |
| Not in DB | |
| Curbs, Sidewalks, Street Lights, Street Paved | |
| — | |
| — |
Tax History
| Year | Property Taxes |
|---|---|
| 2018 | $3,599 |
Contact Agent
Nearby Similar Homes
952 Larkin Avenue, Elgin, Illinois 60123
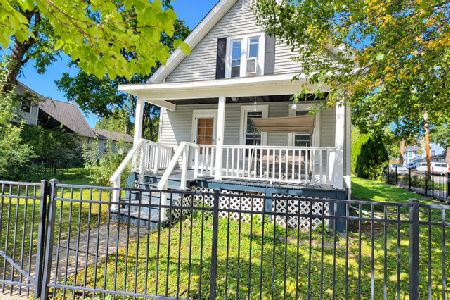
For Sale
$269,900
3 beds / 1.0 baths / 0 ft2
Single Family / Built: 1900
23
164 Du Bois Avenue, Elgin, Illinois 60123
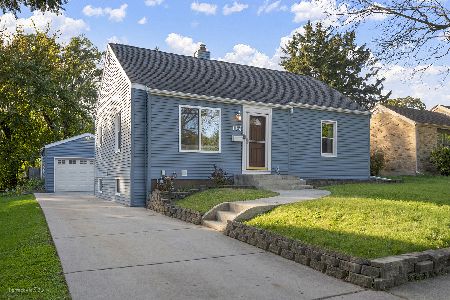
For Sale
$294,500
2 beds / 2.0 baths / 1,623 ft2
Single Family / Built: 1951
18
186 Du Bois Avenue, Elgin, Illinois 60123
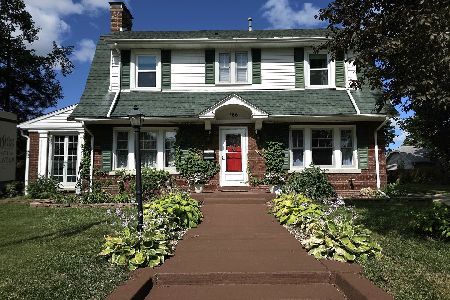
For Sale
$455,000
5 beds / 2.1 baths / 4,592 ft2
Single Family / Built: 1930
26
41 Hamilton Avenue, Elgin, Illinois 60123
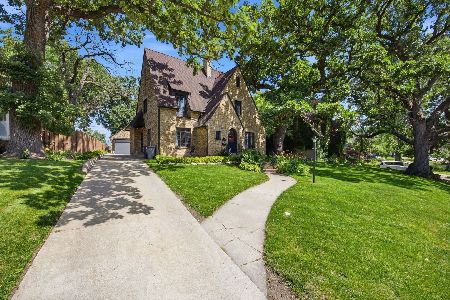
For Sale
$455,000
4 beds / 2.1 baths / 2,780 ft2
Single Family / Built: —
38
218 Wing Park Boulevard, Elgin, Illinois 60123
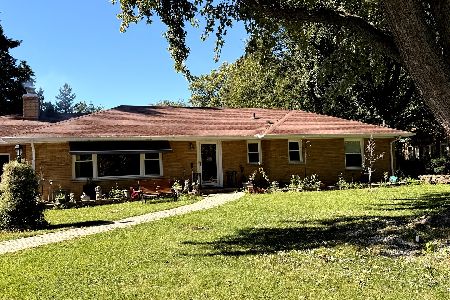
For Sale
$409,900
3 beds / 3.0 baths / 1,583 ft2
Single Family / Built: 1952
7
115 Du Bois Avenue, Elgin, Illinois 60123
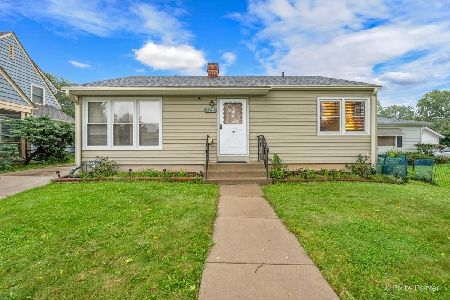
For Sale
$284,900
3 beds / 2.0 baths / 1,024 ft2
Single Family / Built: 1940
38
Nearby Sold Comparables
56 Commonwealth Avenue, Elgin, Illinois 60123

Sold
$169,900
5 beds / 2.0 baths / 1,500 ft2
Single Family / Built: —
2194
55 Worth Avenue, Elgin, Illinois 60123

Sold
$185,000
3 beds / 2.0 baths / 1,464 ft2
Single Family / Built: 1900
2793
34 Commonwealth Avenue, Elgin, Illinois 60123
Sold
$134,000
3 beds / 2.0 baths / 1,384 ft2
Single Family / Built: 1913
5081
45 Commonwealth Avenue, Elgin, Illinois 60123
Sold
$176,000
4 beds / 2.0 baths / 1,908 ft2
Single Family / Built: —
3510
45 Commonwealth Avenue, Elgin, Illinois 60123

Sold
$209,900
4 beds / 2.0 baths / 1,908 ft2
Single Family / Built: 1900
2278
67 Worth Avenue, Elgin, Illinois 60123

Sold
$169,000
3 beds / 2.0 baths / 1,196 ft2
Single Family / Built: 1913
2154
Contact Agent
Listing Provided By
REMAX Horizon
